Skip main navigation
Off market
  • $394,200

    822 Huron Ave, Oostburg, WI 53070

    4beds
    2,115sqft
    SingleFamily
    Built in 1967
    0.42 Acres Lot
    $394,200 Zestimate®
    $186/sqft
    $2,569 Estimated rent

    Home value

    $394,200

    $371,000 - $418,000

    $2,569/mo

    Zestimate® history
    Loading
    Loading...

    Owner options

    List your home for rent

    $2,569/mo

    Rent Zestimate®

    Find your next renter with Zillow Rental Manager. Plus, with online applications, you can quickly screen prospective tenants – for free.

    Learn more

    $2,569/mo

    Rent Zestimate®

    Refinance and save

    $2,564/mo

    Est. payment

    Refinancing to a lower rate could help reduce your monthly payments and save thousands over the life of the loan.

    See today's rates

    $2,564/mo

    Est. payment

    Explore your selling options

    Work with a Zillow partner agent

    Leverage their expertise and Zillow's premium Showcase listings to get your home seen by more buyers.

    Get started

    List with your own agent

    Get your home in front of millions of buyers by listing it on Zillow.

    Learn how to do it

    Sell it yourself

    Take full control of how buyers see your home on Zillow by listing For Sale by Owner (FSBO).

    List your home

    What's special

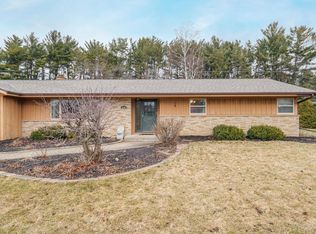
    This home was built by our parents in 1967 and lived in by our mother until she recently move to Pine Haven. This 4 bedroom 2 1/2 bath home offers lots of rooms for living with plenty of storage. The first floor main entryway has a closet with a built in curio cabinet. Also on the first floor there are 2 good sized bedrooms each with closet space. A full bath with tub, toilet and plenty of cabinets. Kitchen living area with lots of cabinets and a built in entertainment center with additional cabinets and shelves. Formal dinning living room space for entertaining with a natural wood burning fireplace. The mud room offers garage entry, washer\dryer included, closet, laundry storage and a bathroom with shower and toilet. The second floor has 2 good sized bedrooms each with closet space and a bathroom with sink and toilet. There is walk-in access to attic space for storage and a walk out balcony in back. The basement is divided into 3 separate rooms. The utility room with boiler and hot water heater also has a work bench, pantry room and access to a crawl space. The second good sized room is ready to be a craft room or office space. The spacious main room is ready to be made into the rec-room you always wanted with slate pool table included. The attached side entry 2 car garage has attic space for storage, a floor drain and water spout for the indoor car wash. The front yard landscaping was redone in 2017. A big back yard for kids to play and garden for vegetables to grow. The village of Oostburg has all the great amenities for families to live and thrive in a small close knit town . All within walking\biking distances you can find parks, schools, grocery, restaurants, bakery, bank, shops, businesses, gas station and Sheboygan interurban bike trail. Please contact Jan [home - (920) 889-7066/cell - (920) 889-6908/email - janlj1870@yahoo.com] if you have additional questions or would like to setup a walk through.

    This property is off market, which means it's not currently listed for sale or rent on Zillow. This may be different from what's available on other websites or public sources.
    Facts & features

    Interior

    Bedrooms & bathrooms
    • Bedrooms: 4
    • Bathrooms: 3
    • Full bathrooms: 2
    • 1/2 bathrooms: 1
    Heating
    • Baseboard, Radiant, Gas
    Cooling
    • None
    Features
    • Basement: Basement (not specified)
    Interior area
    • Total interior livable area: 2,115 sqft

    Property

    Parking
    • Total spaces: 2
    • Parking features: Garage - Attached
    Features
    • Exterior features: Wood, Brick
    • Has view: Yes
    • View description: City
    Lot
    • Size: 0.42 Acres
    Details
    • Parcel number: 59165711670

    Construction

    Type & style
    • Home type: SingleFamily
    Materials
    • Roof: Asphalt
    Condition
    • Year built: 1967

    Community & HOA

    Location
    • Region: Oostburg

    Financial & listing details

    • Price per square foot: $186/sqft
    • Tax assessed value: $313,600
    • Annual tax amount: $4,102

    Price history

    DateEventPrice
    3/24/2021Listing removed--
    Source: Owner Report a problem
    6/29/2020Sold$230,000-4.1%$109/sqft
    Source: Public Record Report a problem
    5/7/2020Listed for sale$239,900$113/sqft
    Source: Owner Report a problem

    Public tax history

    YearProperty taxesTax assessment
    2024$4,102 -7.9%$299,400
    2023$4,452 +17.6%$299,400 +70.5%
    2022$3,786 +3.5%$175,600 +0.6%
    2021$3,657 -2%$174,600
    2020$3,731 -8.4%$174,600
    2019$4,075 +1.3%$174,600
    2018$4,021 +1.6%$174,600
    2017$3,958 +13.1%$174,600
    2016$3,498 -2.4%$174,600
    2015$3,585 +2%$174,600
    2014$3,514 -2.6%$174,600
    2013$3,610 +1.6%$174,600
    2012$3,552 -0.7%$174,600
    2011$3,579 +3.9%$174,600
    2010$3,444 +0.6%$174,600
    2009$3,424 -3.8%$174,600
    2008$3,558 +1.7%$174,600
    2007$3,496 +2.3%$174,600
    2006$3,418 +1.2%$174,600 0%
    2005$3,378 -12.3%$174,605 +22.3%
    2004$3,850 +1.1%$142,800
    2003$3,807 +5.5%$142,800
    2002$3,609 +1.7%$142,800
    2001$3,549 +1.2%$142,800
    2000$3,506 $142,800
    Find assessor info on the county website

    Neighborhood: 53070

    Nearby schools

    GreatSchools rating
    Get a cash offer in 3 minutes
    Find out how much your home could sell for in as little as 3 minutes with a no-obligation cash offer.
    Estimated market value
    $394,200
    Get a cash offer in 3 minutes
    Find out how much your home could sell for in as little as 3 minutes with a no-obligation cash offer.
    Estimated market value
    $394,200