Skip main navigation
Closed
  • $435,000

    822 Judson Ave APT 7, Evanston, IL 60202

    2beds
    --sqft
    Condominium, Single Family Residence
    Built in 1927
    -- sqft lot
    $484,700 Zestimate®
    $--/sqft
    $2,516 Estimated rent

    Home value

    $484,700

    $417,000 - $567,000

    $2,516/mo

    Zestimate® history
    Loading
    Loading...

    Owner options

    List your home for rent

    $2,516/mo

    Rent Zestimate®

    Find your next renter with Zillow Rental Manager. Plus, with online applications, you can quickly screen prospective tenants – for free.

    Learn more

    $2,516/mo

    Rent Zestimate®

    Refinance and save

    $3,656/mo

    Est. payment

    Refinancing to a lower rate could help reduce your monthly payments and save thousands over the life of the loan.

    See today's rates

    $3,656/mo

    Est. payment

    Explore your selling options

    Work with a Zillow partner agent

    Leverage their expertise and Zillow's premium Showcase listings to get your home seen by more buyers.

    Get started

    List with your own agent

    Get your home in front of millions of buyers by listing it on Zillow.

    Learn how to do it

    Sell it yourself

    Take full control of how buyers see your home on Zillow by listing For Sale by Owner (FSBO).

    List your home

    What's special

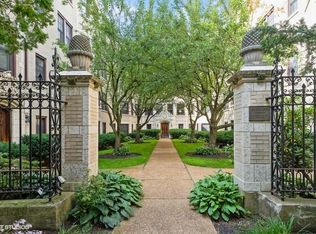
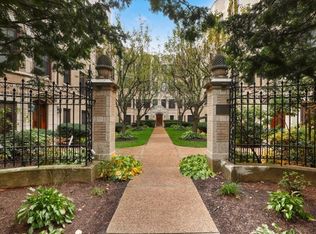
    Architectural character at sought after Stoneleigh Castle! This landmark building offers tons of charm with barreled ceiling foyer, spacious rooms, oak and maple hardwood floors, decorative moldings, and 9' high ceilings. Sun-filled living room is graced by a distinctive wood burning fireplace and carved mantel leads to the grand size dining room. Den off dining area can easily be made into a third bedroom. Huge primary bedroom with bay windows overlooks landscaped courtyard as does the large 2nd bedroom. Both easily fit king-size beds. Two full bathrooms, both with heated towel warmers, and Kohler fixtures. One with LED mirror with anti fog heating, and one with custom built-ins. Renovated kitchen features 42" cabinets, new quartz countertops and backsplash. Brand new stainless steel appliances including GE Profile dishwasher and slide in range, and counter depth French door refrigerator. Unit boasts 17 high quality wood Marvin windows. Top location on tree-lined residential block, between Lake Michigan and Main street shops, Metra, El, NU Shuttle, and Lincoln School. A block and a half to Brother's K Coffee, Lucky Platter, and Starbucks. Heated garage space with built in storage included in price, and is deeded! In-unit laundry, plus building has additional free laundry machines in basement. Large private storage 'room' with window in basement as well! Professionally managed building.

    Zillow last checked:

    Listing updated:

    Listed by:

    John Ruckdaeschel 773-865-2499,

    Fulton Grace Realty

    Bought with:

    Andrea Wich

    Coldwell Banker Realty

    Source: MRED as distributed by MLS GRID,MLS#: 12158237MLS Logo

    Facts & features

    Interior

    Bedrooms & bathrooms
    • Bedrooms: 2
    • Bathrooms: 2
    • Full bathrooms: 2
    Rooms
    • Room types: Den, Foyer
    Primary bedroom
    • Features: Flooring (Hardwood), Window Treatments (Blinds)
    • Level: Main
    • Area: 208 Square Feet
    • Dimensions: 16X13
    Bedroom 2
    • Features: Flooring (Hardwood), Window Treatments (Blinds)
    • Level: Main
    • Area: 156 Square Feet
    • Dimensions: 13X12
    Den
    • Features: Flooring (Hardwood), Window Treatments (Blinds)
    • Level: Main
    • Area: 130 Square Feet
    • Dimensions: 13X10
    Dining room
    • Features: Flooring (Hardwood), Window Treatments (Blinds)
    • Level: Main
    • Area: 221 Square Feet
    • Dimensions: 17X13
    Foyer
    • Features: Flooring (Hardwood)
    • Level: Main
    • Area: 120 Square Feet
    • Dimensions: 24X5
    Kitchen
    • Features: Flooring (Hardwood), Window Treatments (Blinds)
    • Level: Second
    • Area: 96 Square Feet
    • Dimensions: 12X8
    Living room
    • Features: Flooring (Hardwood), Window Treatments (Blinds)
    • Level: Main
    • Area: 294 Square Feet
    • Dimensions: 21X14
    Heating
    • Steam
    Cooling
    • Wall Unit(s)
    Appliances
    • Included: Range, Microwave, Dishwasher, Refrigerator, Washer, Dryer, Stainless Steel Appliance(s)
    • Laundry: Washer Hookup, In Unit
    Features
    • Storage, Built-in Features, High Ceilings, Separate Dining Room
    • Flooring: Hardwood
    • Basement: None
    • Number of fireplaces: 1
    • Fireplace features: Wood Burning, Living Room
    • Common walls with other units/homes: End Unit
    Interior area
    • Total structure area: 0

    Property

    Parking
    • Total spaces: 1
    • Parking features: Concrete, Garage Door Opener, Heated Garage, On Site, Attached, Garage
    • Attached garage spaces: 1
    • Has uncovered spaces: Yes
    Accessibility
    • Accessibility features: No Disability Access
    Lot
    • Features: Common Grounds, Landscaped
    Details
    • Additional parcels included: 11194020281033
    • Parcel number: 11194020281007
    • Special conditions: None
    • Other equipment: TV-Cable, Intercom, Ceiling Fan(s)

    Construction

    Type & style
    • Home type: Condo
    • Property subtype: Condominium, Single Family Residence
    Materials
    • Brick, Stone
    • Foundation: Concrete Perimeter
    Condition
    • New construction: No
    • Year built: 1927
    Details
    • Builder model: 3BR, 2BA

    Utilities & green energy

    • Electric: Circuit Breakers
    • Sewer: Public Sewer
    • Water: Lake Michigan, Public

    Community & HOA

    Community
    • Security: Carbon Monoxide Detector(s)
    • Subdivision: Stoneleigh Courts
    HOA
    • Has HOA: Yes
    • Amenities included: Storage
    • Services included: Heat, Water, Insurance, Exterior Maintenance, Lawn Care, Scavenger, Snow Removal
    • HOA fee: $588 monthly
    Location
    • Region: Evanston

    Financial & listing details

    • Tax assessed value: $307,920
    • Annual tax amount: $6,393
    • Date on market: 9/8/2024
    • Listing terms: Cash
    • Ownership: Condo

    Price history

    DateEventPrice
    10/10/2024Sold$435,000+3.6%
    Source: MRED as distributed by MLS GRID #12158237 Report a problem
    9/24/2024Pending sale$419,900
    Source: MRED as distributed by MLS GRID #12158237 Report a problem
    9/11/2024Contingent$419,900
    Source: MRED as distributed by MLS GRID #12158237 Report a problem
    9/8/2024Listed for sale$419,900+179.9%
    Source: MRED as distributed by MLS GRID #12158237 Report a problem
    8/21/1995Sold$150,000
    Source: Public Record Report a problem

    Public tax history

    YearProperty taxesTax assessment
    2024-- $30,792 +0%
    2023$6,009 +5%$30,791
    2022$5,722 +5.6%$30,791 +16.6%
    2021$5,419 -0.6%$26,415
    2020$5,454 +3.6%$26,415 -7.8%
    2019$5,266 +8.9%$28,646 +20.2%
    2018$4,833 +2.1%$23,825
    2017$4,736 -4.2%$23,825
    2016$4,946 +1%$23,825 +4.6%
    2015$4,899 +0.4%$22,768
    2014$4,877 +2.9%$22,768
    2013$4,738 +15.8%$22,768 +5.5%
    2012$4,090 -0.5%$21,588
    2011$4,109 -1.3%$21,588
    2010$4,165 -17.9%$21,588 -31.8%
    2009$5,075 +27.6%$31,664 -34.1%
    2008$3,977 -39.3%$48,064
    2007$6,553 +54.3%$48,064 +66.2%
    2006$4,247 -4.7%$28,919
    2005$4,456 +4.7%$28,919
    2004$4,255 +2%$28,919 +39.3%
    2003$4,173 +2.8%$20,764
    2002$4,059 +9.3%$20,764
    2001$3,714 +1.7%$20,764 +19.3%
    2000$3,651 $17,405
    1999-- $17,405
    Find assessor info on the county website

    Neighborhood: Main-Chicago

    Nearby schools

    GreatSchools rating
    Schools provided by the listing agent
    • Elementary: Lincoln Elementary School
    • Middle: Nichols Middle School
    • High: Evanston Twp High School
    • District: 65

    Source: MRED as distributed by MLS GRID. This data may not be complete. We recommend contacting the local school district to confirm school assignments for this home.

    Get a cash offer in 3 minutes
    Find out how much your home could sell for in as little as 3 minutes with a no-obligation cash offer.
    Estimated market value
    $484,700
    Get a cash offer in 3 minutes
    Find out how much your home could sell for in as little as 3 minutes with a no-obligation cash offer.
    Estimated market value
    $484,700