Skip main navigation
Pending
  • $325,000

    822 Kent St, Portland, MI 48875

    3beds
    2,062sqft
    : 
    $2,111/mo
    Get pre-qualified
    Single Family Residence
    Built in 1995
    7,405 Square Feet Lot
    $329,700 Zestimate®
    $158/sqft
    $-- HOA

    What's special

    Cozy gas fireplaceFull basementMature settingSoaring vaulted ceilingsUpdated countertopsBeautiful built-insTwo additional bedrooms upstairs
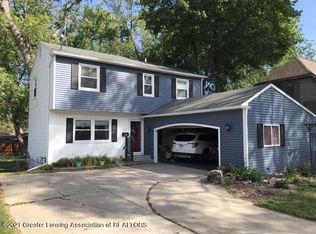
    From the moment you step inside, you'll feel right at home. The soaring vaulted ceilings, beautiful built-ins, and cozy gas fireplace create a warm and inviting space that welcomes you in and makes you want to stay awhile. Whether you're curled up with a good book by the fire or gathering with family and friends, this home was designed for making memories. The kitchen is both beautiful and functional with updated countertops, newer appliances, and plenty of space to prepare meals while still being part of the conversation. The open layout allows each room to flow effortlessly into the next, making everyday living and entertaining feel natural. One of the home's greatest features is the main-floor primary suite. Thoughtfully and beautifully remodeled, the ensuite bathroom offers a peaceful retreat at the end of a busy day. Having the primary bedroom on the main floor provides comfort and convenience, while the two additional bedrooms upstairs offer privacy for family members or guests. The full basement gives you endless opportunities to create the space you've always wanted—whether that's a recreation room, home gym, workshop, or simply plenty of extra storage. Everywhere you look, you'll find updates that allow you to move in with confidence, including the stunning remodeled primary bathroom, newer kitchen appliances, updated countertops, exterior paint completed within the last two years, and a new water softener installed this year. Outside, you'll appreciate the attached two-car garage, mature setting, and a location that offers the perfect balance of small-town charm and everyday convenience. Located in the highly sought-after Portland School District, this isn't just a house—it's the place where holidays will be celebrated, birthdays will be remembered, and quiet evenings by the fireplace will become some of your favorite moments. If you've been searching for a home that combines character, thoughtful updates, and a layout that simply feels right, you've found it. Welcome home.
    23 days
    |
    2,252
    |
    79
    |

    Likely to sell faster than

    Zillow last checked:

    Listing updated:

    Listed by:

    Laura Guild 517-853-1200,

    Keller Williams Realty Lansing 517-853-1200

    Source: Greater Lansing AOR,MLS#: 298067MLS Logo

      Facts & features

      Interior

      Bedrooms & bathrooms
      • Bedrooms: 3
      • Bathrooms: 2
      • Full bathrooms: 2
      Primary bedroom
      • Level: First
      • Area: 213.5 Square Feet
      • Dimensions: 17.5 x 12.2
      Bedroom 2
      • Level: Second
      • Area: 244 Square Feet
      • Dimensions: 12.2 x 20
      Bedroom 3
      • Level: Second
      • Area: 193.75 Square Feet
      • Dimensions: 15.5 x 12.5
      Dining room
      • Level: First
      • Area: 140.4 Square Feet
      • Dimensions: 13.5 x 10.4
      Kitchen
      • Level: First
      • Area: 110.7 Square Feet
      • Dimensions: 13.5 x 8.2
      Living room
      • Level: First
      • Area: 348.81 Square Feet
      • Dimensions: 23.1 x 15.1
      Office
      • Level: Basement
      • Area: 234.21 Square Feet
      • Dimensions: 21.1 x 11.1
      Heating
      • Forced Air, Natural Gas
      Cooling
      • Central Air
      Appliances
      • Included: Dishwasher, Disposal, Dryer, Gas Oven, Gas Range, Microwave, Refrigerator, Washer, Washer/Dryer, Water Softener Owned
      • Laundry: In Basement
      Features
      • Bookcases, Cathedral Ceiling(s), High Speed Internet, Natural Woodwork, Smart Thermostat
      • Flooring: Carpet, Laminate, Tile
      • Basement: Partially Finished
      • Has fireplace: Yes
      • Fireplace features: Gas, Great Room
      Interior area
      • Total structure area: 2,940
      • Total interior livable area: 2,062 sqft
      • Finished area above ground: 1,774
      • Finished area below ground: 288

      Property

      Parking
      • Total spaces: 2
      • Parking features: Attached, Garage
      • Attached garage spaces: 2
      Features
      • Levels: Two
      • Stories: 2
      • Patio & porch: Front Porch
      • Fencing: None
      Lot
      • Size: 7,405 Square Feet
      • Dimensions: 57 x 128
      • Features: Back Yard
      Details
      • Additional structures: Shed(s)
      • Foundation area: 1168
      • Parcel number: 3430015000001000
      • Zoning description: Zoning

      Construction

      Type & style
      • Home type: SingleFamily
      • Property subtype: Single Family Residence
      Materials
      • Stone, Wood Siding
      • Roof: Shingle
      Condition
      • Year built: 1995

      Utilities & green energy

      • Sewer: Public Sewer
      • Water: Public
      • Utilities for property: Cable Available

      Community & HOA

      Community
      • Subdivision: None
      Location
      • Region: Portland

      Financial & listing details

      • Price per square foot: $158/sqft
      • Tax assessed value: $140,800
      • Annual tax amount: $5,060
      • Date on market: 7/31/2026
      • Listing terms: VA Loan,Cash,Conventional,FHA
      • Road surface type: Concrete

        Estimated market value

        $329,700

        $313,000 - $346,000

        $1,983/mo

        Price history

        DateEventPrice
        8/5/2026Pending sale$325,000$158/sqft
        Source: Greater Lansing AOR #298067 Report a problem
        7/31/2026Listed for sale$325,000+30.5%$158/sqft
        Source: Greater Lansing AOR #298067 Report a problem
        4/19/2021Sold$249,000+91.5%$121/sqft
        Source: Greater Lansing AOR #254766 Report a problem
        9/9/2013Sold$130,000-3.6%$63/sqft
        Source: Greater Lansing AOR #48914 Report a problem
        5/21/2013Price change$134,900-3.6%$65/sqft
        Source: Listhub #39708 Report a problem
        3/13/2013Price change$139,900-9.7%$68/sqft
        Source: Listhub #39708 Report a problem
        12/18/2012Price change$154,900-3.1%$75/sqft
        Source: Listhub #39708 Report a problem
        10/9/2012Price change$159,900-3%$78/sqft
        Source: Listhub #39708 Report a problem
        8/1/2012Listed for sale$164,900$80/sqft
        Source: Listhub #39708 Report a problem
        8/20/2011Listing removed$164,900$80/sqft
        Source: Sandborn Real Estate #25000 Report a problem
        4/24/2011Listed for sale$164,900$80/sqft
        Source: Sandborn Real Estate #25000 Report a problem

        Public tax history

        YearProperty taxesTax assessment
        2025$4,858 +4.7%$140,800 +11.8%
        2024$4,642 $125,900 +9.5%
        2023-- $115,000 +16.3%
        2022-- $98,900 +13.9%
        2021-- $86,800 -4.2%
        2020-- $90,600 +1.6%
        2019$3,188 $89,200 +12.2%
        2018$3,188 +6.9%$79,500
        2017$2,983 $79,500 +5.9%
        2016$2,983 $75,100
        2015$2,983 +11.6%$75,100 +1.9%
        2014$2,673 $73,700 -14.6%
        2013-- $86,300
        2012-- $86,300 +0.7%
        2011-- $85,700 -3.6%
        2010-- $88,900 -14.5%
        2009-- $104,000 +263.5%
        2008-- $28,609 +1.3%
        2007-- $28,247 +1.9%
        2006-- $27,721 +7%
        2005-- $25,899 +2.3%
        2004-- $25,324 +6.1%
        2003-- $23,878
        Find assessor info on the county website

        Monthly payment

        Est. payment

        Payment breakdown

        Explore the cost of this home by adjusting the details. Changes won't be saved.
        All calculations are estimates and provided by Zillow, Inc. for informational purposes only. Actual amounts may vary.
        HOA fees may include property taxes on listings classified as Co-Ops. Contact the listing agent and/or owner for fee details.
        See how much you could borrow to make a competitive offer.

        Climate risks

        Neighborhood: 48875

        Getting around

        39 / 100
        Car-Dependent
        56 / 100
        Bikeable

        Nearby schools

        GreatSchools rating
        Schools provided by the listing agent
        • High: Portland

        Source: Greater Lansing AOR. This data may not be complete. We recommend contacting the local school district to confirm school assignments for this home.

        A local agent can set up tours, give advice and negotiate with sellers.

        Browse local experts

        Similar homes