Skip main navigation
Closed
  • $434,900

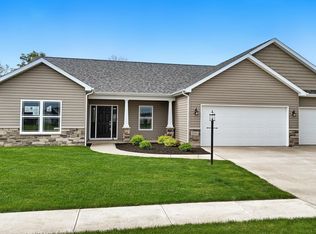
    822 Koehler Pl, Fort Wayne, IN 46818

    3beds
    2,218sqft
    Single Family Residence
    Built in 2023
    0.29 Acres Lot
    $444,700 Zestimate®
    $--/sqft
    $2,528 Estimated rent

    Home value

    $444,700

    $422,000 - $467,000

    $2,528/mo

    Zestimate® history
    Loading
    Loading...

    Owner options

    List your home for rent

    $2,528/mo

    Rent Zestimate®

    Find your next renter with Zillow Rental Manager. Plus, with online applications, you can quickly screen prospective tenants – for free.

    Learn more

    $2,528/mo

    Rent Zestimate®

    Refinance and save

    $2,975/mo

    Est. payment

    Refinancing to a lower rate could help reduce your monthly payments and save thousands over the life of the loan.

    See today's rates

    $2,975/mo

    Est. payment

    Explore your selling options

    Work with a Zillow partner agent

    Leverage their expertise and Zillow's premium Showcase listings to get your home seen by more buyers.

    Get started

    List with your own agent

    Get your home in front of millions of buyers by listing it on Zillow.

    Learn how to do it

    Sell it yourself

    Take full control of how buyers see your home on Zillow by listing For Sale by Owner (FSBO).

    List your home

    What's special

    This home for a LIMITED TIME 2/1 Interest Rate Buydown which will save you thousands of dollars over the first two years of your loan. Other incentives available. The SACRAMENTO by Majestic Homes Features Quartz Countertops, Large Pantry, Staggered Custom Cabinets w/Crown Molding, Tiled Backsplash, Frigidaire Gallery Series Stainless Steel Appliances. Vaulted Living Room Ceiling w/Gas Log Fireplace. This home is constructed with an Engineered Open-Web Truss System, Low-E Simonton windows, HE (High Efficient) Therma-Tru Doors, HE 50 gallon Hot Water Heater, HE Furnace HVAC w/return air vents in each room to maximize efficiency. Sprayed foam and batting on all exterior walls and a 2/10 Warranty. The front yard is Irrigated, Landscaped and Sodded, balance graded and seeded. 16 x 11 Covered Porch w/additional 16 x 10 patio. Home features also include a fabulous Master Bedroom Suite, Window Seat, Large Tiled Walk-in shower and a spectacular Walk-in Closet accessible from the Laundry area. TAKE BASS ROAD EAST OF W. HAMILTON TO MAIN ENTRANCE OF PALMIRA LAKES. TURN ONTO HAGER WAY THEN LEFT ON FAZIO AND RIGHT ONTO KOEHLER PLACE.

    Zillow last checked:

    Listing updated:

    Listed by:

    David L DeHaven 260-580-2485,

    Mike Thomas Assoc., Inc

    Bought with:

    David L DeHaven, RB14015179

    Mike Thomas Assoc., Inc

    Source: IRMLS,MLS#: 202336413MLS Logo

    Facts & features

    Interior

    Bedrooms & bathrooms
    • Bedrooms: 3
    • Bathrooms: 3
    • Full bathrooms: 2
    • 1/2 bathrooms: 1
    • Main level bedrooms: 3
    Bedroom 1
    • Level: Main
    Bedroom 2
    • Level: Main
    Dining room
    • Level: Main
    • Area: 180
    • Dimensions: 15 x 12
    Kitchen
    • Level: Main
    • Area: 228
    • Dimensions: 19 x 12
    Living room
    • Level: Main
    • Area: 360
    • Dimensions: 20 x 18
    Heating
    • Natural Gas, Forced Air
    Cooling
    • Central Air, Ceiling Fan(s)
    Appliances
    • Included: Disposal, Range/Oven Hk Up Gas/Elec, Dishwasher, Microwave, Refrigerator, Gas Range, Gas Water Heater, Water Softener Owned
    • Laundry: Electric Dryer Hookup, Sink, Washer Hookup
    Features
    • Ceiling-9+, Tray Ceiling(s), Ceiling Fan(s), Vaulted Ceiling(s), Countertops-Solid Surf, Split Br Floor Plan, Stand Up Shower, Custom Cabinetry
    • Flooring: Carpet, Laminate
    • Has basement: No
    • Attic: Pull Down Stairs,Storage
    • Number of fireplaces: 1
    • Fireplace features: Living Room
    Interior area
    • Total structure area: 2,218
    • Total interior livable area: 2,218 sqft
    • Finished area above ground: 2,218
    • Finished area below ground: 0

    Property

    Parking
    • Total spaces: 3
    • Parking features: Attached, Garage Door Opener
    • Attached garage spaces: 3
    Features
    • Levels: One
    • Stories: 1
    • Patio & porch: Patio, Porch Covered
    • Exterior features: Irrigation System
    Lot
    • Size: 0.29 Acres
    • Dimensions: 140 x 112 x 140 x 85
    • Features: Cul-De-Sac, Rural Subdivision
    Details
    • Parcel number: 021104106016.000038

    Construction

    Type & style
    • Home type: SingleFamily
    • Property subtype: Single Family Residence
    Materials
    • Stone, Vinyl Siding
    • Foundation: Slab
    Condition
    • New construction: Yes
    • Year built: 2023
    Details
    • Warranty included: Yes

    Utilities & green energy

    • Sewer: City
    • Water: Public

    Community & neighborhood

    Security
    • Security features: Smoke Detector(s)
    Location
    • Region: Fort Wayne
    • Subdivision: Palmira Lakes

    HOA & financial

    HOA
    • Has HOA: Yes
    • HOA fee: $350 annually

    Other

    Other facts
    • Listing terms: Cash,Conventional,FHA,VA Loan

    Price history

    DateEventPrice
    2/29/2024Sold$434,900
    Source: IRMLS #202336413 Report a problem
    12/30/2023Pending sale$434,900
    Source: IRMLS #202336413 Report a problem
    10/4/2023Listed for sale$434,900
    Source: IRMLS #202336413 Report a problem
    10/3/2023Listing removed$434,900
    Source: IRMLS #202322914 Report a problem
    7/2/2023Listed for sale$434,900
    Source: IRMLS #202322914 Report a problem
    7/1/2023Listing removed$434,900
    Source: IRMLS #202305869 Report a problem
    3/9/2023Price change$434,900+1.2%
    Source: IRMLS #202305869 Report a problem
    3/1/2023Listed for sale$429,900
    Source: IRMLS #202305869 Report a problem

    Public tax history

    YearProperty taxesTax assessment
    2025$4,069 -23%$467,800 -3.6%
    2024$5,286 +47262.7%$485,300 +44.3%
    2023$11 $336,300 +41937.5%
    2022-- $800

    Find assessor info on the county website

    Neighborhood: 46818

    Nearby schools

    GreatSchools rating
    Schools provided by the listing agent
    • Elementary: Deer Ridge
    • Middle: Woodside
    • High: Homestead
    • District: MSD of Southwest Allen Cnty

    Source: IRMLS. This data may not be complete. We recommend contacting the local school district to confirm school assignments for this home.

    Get pre-qualified for a loan
    At Zillow Home Loans, we can pre-qualify you in as little as 5 minutes with no impact to your credit score.

    An equal housing lender. NMLS #10287.

    Sell for more on Zillow
    Get a Zillow Showcase℠ listing at no additional cost and you could sell for .
    $444,700
    2% more
    +$8,894
    With Zillow Showcase(estimated)
    $453,594