Skip main navigation
Closed
  • $819,000

    822 Lakeglen Dr, Suwanee, GA 30024

    6beds
    3,958sqft
    Single Family Residence
    Built in 1995
    0.67 Acres Lot
    $851,500 Zestimate®
    $207/sqft
    $3,838 Estimated rent

    Home value

    $851,500

    $800,000 - $903,000

    $3,838/mo

    Zestimate® history
    Loading
    Loading...

    Owner options

    List your home for rent

    $3,838/mo

    Rent Zestimate®

    Find your next renter with Zillow Rental Manager. Plus, with online applications, you can quickly screen prospective tenants – for free.

    Learn more

    $3,838/mo

    Rent Zestimate®

    Refinance and save

    $6,246/mo

    Est. payment

    Refinancing to a lower rate could help reduce your monthly payments and save thousands over the life of the loan.

    See today's rates

    $6,246/mo

    Est. payment

    Explore your selling options

    Work with a Zillow partner agent

    Leverage their expertise and Zillow's premium Showcase listings to get your home seen by more buyers.

    Get started

    List with your own agent

    Get your home in front of millions of buyers by listing it on Zillow.

    Learn how to do it

    Sell it yourself

    Take full control of how buyers see your home on Zillow by listing For Sale by Owner (FSBO).

    List your home

    What's special

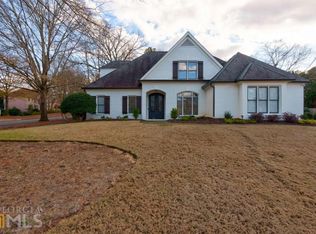
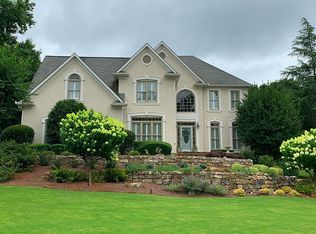
    Beautifully maintained home on quiet street in sought after Grand Cascades, with spacious, PRIVATE Backyard oasis. Master-on-Main, plus IN-LAW SUITE on Terrace level with second Kitchen, 2 Beds, Full Bath, Media room, Gym, NEW easy-to-clean LVP flooring, plentiful storage, and walk-out to extended stone paver Patio, with under-decking protection. Sit in tranquility and enjoy the sound of rain while staying dry. Main level is open, airy, with lovely natural light and features gorgeous NEWLY refinished Hardwood floors, an Office/Den, a soaring two-story Family room open to above, and wall of Palladian-style windows. Cozy brick Fireplace framed by built-ins. Dining room is appointed with a CUSTOM barn-style glass door, and could easily be used as an additional Office if desired. Kitchen is open view to Family room and the outdoors. Room for table plus counter seating. Stainless appliances. Master ensuite features His & Her Vanities, deep Jacuzzi tub, NEW frameless shower, Double closets. CUSTOM expanded Deck made from durable South American Purple Heart wood and Cedar is perfect for entertaining. Freshly painted exterior, elegant 2-story brick entry, CUSTOM double Front door invites into 2-story Foyer. NEW Architectural shingle roof, UPGRADED gutters with guards, Ecobee smart Thermostats, NEW Ring doorbell and camera. Updated Lighting. Convenient Walk-in Attic storage. Backyard wired for Invisible Fence. Irrigation System. Enjoy resort-style amenities including 2 Pools (zero entry and swim team), large Clubhouse, updated Fitness Center, Playground, 6 LED-lighted Tennis/Pickleball courts, Baseball and Soccer fields, Basketball, scenic Walking Trails along the Chattahoochee River, and more. Community is secluded down a quiet road, yet convenient to Halcyon, Trader Joes, Emory Johns Creek hospital, The Big Creek Greenway, shopping and dining. Highly rated Forsyth County schools including top-ranked Lambert High. Truly the perfect home in the perfect location.

    Zillow last checked:

    Listing updated:

    Listed by:

    Pamela Evans 678-778-6551,

    Century 21 Results

    Bought with:

    Thalanka Buwaneka, 403945

    Keller Williams Realty Atl. Partners

    Source: GAMLS,MLS#: 10616175MLS Logo

    Facts & features

    Interior

    Bedrooms & bathrooms
    • Bedrooms: 6
    • Bathrooms: 4
    • Full bathrooms: 3
    • 1/2 bathrooms: 1
    • Main level bathrooms: 1
    • Main level bedrooms: 1
    Rooms
    • Room types: Exercise Room, Great Room, Office
    Dining room
    • Features: Separate Room
    Kitchen
    • Features: Breakfast Area, Breakfast Bar, Second Kitchen, Walk-in Pantry
    Heating
    • Natural Gas, Zoned
    Cooling
    • Ceiling Fan(s), Central Air, Electric, Zoned
    Appliances
    • Included: Convection Oven, Cooktop, Dishwasher, Gas Water Heater, Microwave, Oven, Refrigerator, Stainless Steel Appliance(s)
    • Laundry: Other
    Features
    • Bookcases, Double Vanity, High Ceilings, Master On Main Level, Tray Ceiling(s), Vaulted Ceiling(s), Walk-In Closet(s)
    • Flooring: Carpet, Hardwood, Vinyl
    • Windows: Double Pane Windows
    • Basement: Bath Finished,Daylight,Exterior Entry,Finished,Full,Interior Entry
    • Attic: Pull Down Stairs
    • Number of fireplaces: 1
    • Fireplace features: Family Room, Gas Log, Gas Starter
    • Common walls with other units/homes: No Common Walls
    Interior area
    • Total structure area: 3,958
    • Total interior livable area: 3,958 sqft
    • Finished area above ground: 3,958
    • Finished area below ground: 0

    Property

    Parking
    • Total spaces: 2
    • Parking features: Garage, Garage Door Opener, Kitchen Level, Side/Rear Entrance
    • Has garage: Yes
    Features
    • Levels: Three Or More
    • Stories: 3
    • Patio & porch: Deck, Patio
    • Has spa: Yes
    • Spa features: Bath
    • Body of water: None
    Lot
    • Size: 0.67 Acres
    • Features: Private
    Details
    • Parcel number: 206 021

    Construction

    Type & style
    • Home type: SingleFamily
    • Architectural style: Brick Front,Traditional
    • Property subtype: Single Family Residence
    Materials
    • Other
    • Roof: Other
    Condition
    • Resale
    • New construction: No
    • Year built: 1995

    Utilities & green energy

    • Sewer: Septic Tank
    • Water: Public
    • Utilities for property: Cable Available, Electricity Available, High Speed Internet, Natural Gas Available, Phone Available, Underground Utilities, Water Available

    Community & HOA

    Community
    • Features: Clubhouse, Lake, Pool, Street Lights, Walk To Schools, Near Shopping
    • Security: Security System, Smoke Detector(s)
    • Subdivision: Grand Cascades
    HOA
    • Has HOA: Yes
    • Services included: Management Fee, Swimming, Tennis
    • HOA fee: $1,350 annually
    Location
    • Region: Suwanee

    Financial & listing details

    • Price per square foot: $207/sqft
    • Tax assessed value: $744,020
    • Annual tax amount: $7,130
    • Date on market: 10/2/2025
    • Cumulative days on market: 12 days
    • Listing agreement: Exclusive Right To Sell
    • Listing terms: Cash,Conventional,FHA,VA Loan
    • Electric utility on property: Yes

    Price history

    DateEventPrice
    11/12/2025Sold$819,000$207/sqft
    Source: GAMLS #10616175 Report a problem
    10/23/2025Pending sale$819,000$207/sqft
    Source: FMLS GA #7658412 Report a problem
    10/2/2025Listed for sale$819,000+90%$207/sqft
    Source: GAMLS #10616175 Report a problem
    4/14/2016Sold$431,000-1.8%$109/sqft
    Source: FMLS GA #5650338 Report a problem
    2/16/2016Listed for sale$439,000-0.2%$111/sqft
    Source: RE/MAX CENTER #07589650 Report a problem
    12/5/2015Listing removed$439,900$111/sqft
    Source: CHAPMAN HALL PROFESSIONALS #5550071 Report a problem
    8/6/2015Price change$439,900-2.2%$111/sqft
    Source: CHAPMAN HALL PROFESSIONALS #5550071 Report a problem
    7/11/2015Price change$450,000-2.2%$114/sqft
    Source: CHAPMAN HALL PROFESSIONALS #5550071 Report a problem
    6/6/2015Listed for sale$459,900+10.3%$116/sqft
    Source: CHAPMAN HALL PROFESSIONALS #5550071 Report a problem
    9/26/2006Sold$417,000+95.2%$105/sqft
    Source: Public Record Report a problem
    8/8/1995Sold$213,600$54/sqft
    Source: Public Record Report a problem

    Public tax history

    YearProperty taxesTax assessment
    2025$7,298 +2.7%$297,608 +2.7%
    2024$7,103 +7.4%$289,648 +7.9%
    2023$6,610 +14.6%$268,560 +23.9%
    2022$5,771 +14.6%$216,824 +18.9%
    2021$5,037 +4.5%$182,404 +4.5%
    2020$4,822 +0.4%$174,624 +0.6%
    2019$4,802 +2.6%$173,644 +3%
    2017$4,679 +29%$168,604 +22.2%
    2016$3,626 $138,004
    2015$3,626 +11.1%$138,004 +7.2%
    2014$3,265 -0.2%$128,748
    2013$3,271 -0.8%$128,748 -0.8%
    2012$3,298 -0.8%$129,800 -0.8%
    2011$3,326 $130,892 -2.5%
    2010-- $134,192 -6.5%
    2009-- $143,552
    2008-- $143,552 +7.5%
    2007-- $133,544 +10.9%
    2006$2,436 +7.9%$120,400 +9.1%
    2005$2,258 $110,400
    2004$2,258 -1.5%$110,400
    2003$2,292 +6.7%--
    2002$2,149 +21.2%--
    2001$1,773 +0.1%--
    2000$1,771 --
    Find assessor info on the county website

    Neighborhood: 30024

    Nearby schools

    GreatSchools rating
    Schools provided by the listing agent
    • Elementary: Settles Bridge
    • Middle: Riverwatch
    • High: Lambert

    Source: GAMLS. This data may not be complete. We recommend contacting the local school district to confirm school assignments for this home.

    Get a cash offer in 3 minutes
    Find out how much your home could sell for in as little as 3 minutes with a no-obligation cash offer.
    Estimated market value
    $851,500
    Get a cash offer in 3 minutes
    Find out how much your home could sell for in as little as 3 minutes with a no-obligation cash offer.
    Estimated market value
    $851,500