What a find! This house has it all. Perfect family neighborhood, corner fenced lot, underground sprinklers, central air, updated kitchen and bath, hardwood floors, family room, fireplace, enclosed porch, deck, spectacular basement, updated roof, vinyl siding, vinyl windows, 3 bedrooms, 2 baths and I could go on! Walking distance to reservoir. Move in ready, just unpack and let the kids take their bikes to meet their new friends. This is an amazing opportunity to live in this neighborhood in a house that is move in ready. Close to all major roadways and shopping. Perfect for commuters or work from home. It is a dream come true.
Sold for $639,900
$639,900
822 Lexington Drive, Brick, NJ 08724
3beds
1,727sqft
Single Family Residence
Built in 1972
0.51 Acres Lot
$646,600 Zestimate®
$371/sqft
$3,872 Estimated rent
Home value
$646,600
$582,000 - $718,000
$3,872/mo
Zestimate® history
Owner options
List your home for rent
$3,872/mo
Rent Zestimate®
Find your next renter with Zillow Rental Manager. Plus, with online applications, you can quickly screen prospective tenants – for free.
$3,872/mo
Rent Zestimate®
Refinance and save
$4,273/mo
Est. payment
Refinancing to a lower rate could help reduce your monthly payments and save thousands over the life of the loan.
$4,273/mo
Est. payment
Explore your selling options
Work with a Zillow partner agent
Leverage their expertise and Zillow's premium Showcase listings to get your home seen by more buyers.
Get startedList with your own agent
Get your home in front of millions of buyers by listing it on Zillow.
Learn how to do itSell it yourself
Take full control of how buyers see your home on Zillow by listing For Sale by Owner (FSBO).
List your homeWhat's special
Updated kitchenEnclosed porchCentral airUpdated roofHardwood floorsSpectacular basementVinyl windows
Zillow last checked:
Listing updated:
Listed by:
Joseph J Paccione 908-433-8425,
Keller Williams Shore Properties
Bought with:
Joanne L. Reilly, 1329355
Diane Turton, Realtors-Spring Lake
Source: MoreMLS,MLS#: 22528637
Facts & features
Interior
Bedrooms & bathrooms
- Bedrooms: 3
- Bathrooms: 2
- Full bathrooms: 2
Rooms
- Room types: Bonus Room
Bedroom
- Description: Primary with 2nd Bath
Bathroom
- Description: Updated
Bathroom
- Description: Attached to Primary Bed
Basement
- Description: coated floor
Dining room
- Description: Eat-in
Other
- Description: Porch
Family room
- Description: Bonus addition
Kitchen
- Description: Updated wood cabinets
Laundry
- Description: With cabinets/folding area
Living room
- Description: Hardwood Floors/Fplc
Heating
- Electric, Forced Air
Cooling
- Central Air
Features
- Flooring: Wood
- Basement: Full,Unfinished
- Attic: Pull Down Stairs
- Number of fireplaces: 1
Interior area
- Total structure area: 1,727
- Total interior livable area: 1,727 sqft
Property
Parking
- Total spaces: 1
- Parking features: Asphalt, Driveway, Oversized
- Attached garage spaces: 1
- Has uncovered spaces: Yes
Features
- Stories: 1
Lot
- Size: 0.51 Acres
- Dimensions: 132 x 167
- Features: Corner Lot
- Topography: Level
Details
- Parcel number: 07014260800003
- Zoning description: Residential
Construction
Type & style
- Home type: SingleFamily
- Architectural style: Ranch
- Property subtype: Single Family Residence
Condition
- New construction: No
- Year built: 1972
Utilities & green energy
- Sewer: Public Sewer
Community & HOA
Community
- Subdivision: Mayo Estates
HOA
- Has HOA: No
Location
- Region: Brick
Financial & listing details
- Price per square foot: $371/sqft
- Tax assessed value: $303,300
- Annual tax amount: $7,931
- Date on market: 9/20/2025
- Exclusions: person items
Price history
| Date | Event | Price |
|---|---|---|
| 11/6/2025 | Sold | $639,900-1.5%$371/sqft |
Source:  MoreMLS #22528637 Report a problem MoreMLS #22528637 Report a problem | ||
| 10/2/2025 | Pending sale | $649,900$376/sqft |
Source: MoreMLS #22528637 Report a problem | ||
| 9/20/2025 | Listed for sale | $649,900$376/sqft |
Source: MoreMLS #22528637 Report a problem | ||
Public tax history
| Year | Property taxes | Tax assessment |
|---|---|---|
| 2023 | $7,440 +2.1% | $303,300 |
| 2022 | $7,288 | $303,300 |
| 2021 | $7,288 +3.3% | $303,300 |
| 2020 | $7,055 +2.4% | $303,300 |
| 2019 | $6,888 +2.8% | $303,300 |
| 2018 | $6,703 +0.7% | $303,300 |
| 2017 | $6,654 +2.7% | $303,300 |
| 2016 | $6,478 +1% | $303,300 |
| 2015 | $6,415 +1.8% | $303,300 |
| 2014 | $6,300 +3.2% | $303,300 |
| 2013 | $6,105 +1.1% | $303,300 |
| 2012 | $6,042 +6.7% | $303,300 |
| 2011 | $5,663 -2.8% | $303,300 |
| 2010 | $5,828 +2.3% | $303,300 +107% |
| 2009 | $5,696 +6.1% | $146,500 |
| 2008 | $5,366 +5.2% | $146,500 |
| 2007 | $5,100 +12.7% | $146,500 |
| 2006 | $4,527 | $146,500 |
| 2004 | -- | $146,500 |
| 2003 | -- | $146,500 |
| 2002 | -- | $146,500 |
| 2001 | -- | $146,500 |
Find assessor info on the county website
Neighborhood: Herbertsville
Nearby homes
- $653,1003 bd20 ba1.8k sqft818 Lexington Dr, Brick, NJ 08724Off Market
- $750,2003 bd3 ba1.6k sqft1233 Andover Rd, Brick, NJ 08724Off Market
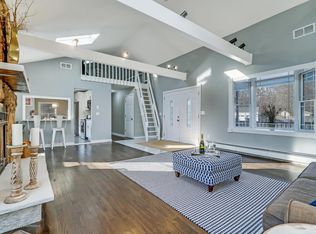
- $858,1004 bd3 ba2.3k sqft1228 Andover Rd, Brick, NJ 08724Off Market
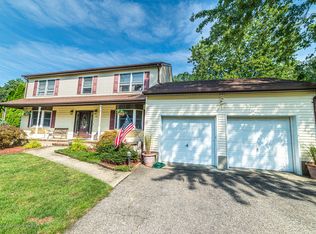
- $--10,497 Square Feet1228 Andover Rd, Wall Township, NJ 08724Off Market
- $640,9003 bd2 ba1.7k sqft1219 Andover Rd, Brick, NJ 08724Off Market
- $676,0003 bd3 ba1.7k sqft1224 Andover Rd, Brick, NJ 08724Off Market
- $--0.368 Acres1224 Andover Rd, Wall Township, NJ 08724Off Market
- $1,047,4005 bd4 ba3.1k sqft817 Lexington Dr, Brick, NJ 08724Off Market
Nearby schools
GreatSchools rating
- 6/10Lanes Mill Elementary SchoolGrades: K-5Distance: 1.4 mi
- 7/10Veterans Memorial Middle SchoolGrades: 6-8Distance: 2.6 mi
- 3/10Brick Twp Memorial High SchoolGrades: 9-12Distance: 1.2 mi
Schools provided by the listing agent
- Elementary: Emma Havens Young
- Middle: Veterans Memorial
- High: Brick Memorial
Source: MoreMLS. This data may not be complete. We recommend contacting the local school district to confirm school assignments for this home.
Get a cash offer in 3 minutes
Find out how much your home could sell for in as little as 3 minutes with a no-obligation cash offer.
Estimated market value
$646,600
Get a cash offer in 3 minutes
Find out how much your home could sell for in as little as 3 minutes with a no-obligation cash offer.
Estimated market value
$646,600
- New Jersey
- Ocean County
- Brick
- 08724
- Herbertsville
- 822 Lexington Drive
Nearby cities
Nearby neighborhoods
Nearby zip codes
Other Brick Topics
