Beautifully renovated single-level home on a spacious lot, ideally located near schools! This move-in ready gem offers a welcoming covered front porch and a large 26x11 back deck perfect for relaxing or entertaining. The expansive yard features raised garden beds, a cozy fire ring seating area, and plenty of space to play or expand. Inside, you'll find generously sized bedrooms and a stunning remodeled bathroom with dual vanities and a tiled tub/shower. The living areas are bright and functional, while the kitchen includes ample cabinetry and connects to a large walk-in pantry/storage room off the garage. Comfort is ensured year-round with an efficient oil furnace. This home combines charm, functionality, and outdoor enjoyment in a prime location—don’t miss your chance to make it yours!
Sold
Price Unknown
822 Lincoln Ave, Grangeville, ID 83530
3beds
1baths
1,219sqft
Single Family Residence
Built in 1955
10,018 Square Feet Lot
$286,700 Zestimate®
$--/sqft
$1,339 Estimated rent
Home value
$286,700
Estimated sales range
Not available
$1,339/mo
Zestimate® history
Owner options
List your home for rent
$1,339/mo
Rent Zestimate®
Find your next renter with Zillow Rental Manager. Plus, with online applications, you can quickly screen prospective tenants – for free.
$1,339/mo
Rent Zestimate®
Refinance and save
Refinancing to a lower rate could help reduce your monthly payments and save thousands over the life of the loan.
Explore your selling options
Work with a Zillow partner agent
Leverage their expertise and Zillow's premium Showcase listings to get your home seen by more buyers.
Get startedList with your own agent
Get your home in front of millions of buyers by listing it on Zillow.
Learn how to do itSell it yourself
Take full control of how buyers see your home on Zillow by listing For Sale by Owner (FSBO).
List your homeWhat's special
Raised garden bedsWelcoming covered front porchStunning remodeled bathroomGenerously sized bedroomsSpacious lotEfficient oil furnaceExpansive yard
Zillow last checked:
Listing updated:
Listed by:
Cody Edwards 208-553-5100,
Professional Realty Services Idaho
Bought with:
Tom Cassill Jr.
Silvercreek Realty Group
Source: IMLS,MLS#: 98958067
Facts & features
Interior
Bedrooms & bathrooms
- Bedrooms: 3
- Bathrooms: 1
- Main level bathrooms: 1
- Main level bedrooms: 3
Primary bedroom
- Level: Main
Bedroom 2
- Level: Main
Bedroom 3
- Level: Main
Dining room
- Level: Main
Kitchen
- Level: Main
Living room
- Level: Main
Heating
- Forced Air, Oil
Appliances
- Included: Electric Water Heater, Tank Water Heater, Dishwasher, Disposal, Microwave, Oven/Range Freestanding, Refrigerator
Features
- Bed-Master Main Level, Double Vanity, Laminate Counters, Number of Baths Main Level: 1
- Flooring: Carpet, Laminate
- Has basement: No
- Has fireplace: No
Interior area
- Total structure area: 1,219
- Total interior livable area: 1,219 sqft
- Finished area above ground: 1,219
- Finished area below ground: 0
Property
Parking
- Total spaces: 1
- Parking features: Attached, RV Access/Parking, Driveway
- Attached garage spaces: 1
- Has uncovered spaces: Yes
- Details: Garage: 14x30
Features
- Levels: One
- Patio & porch: Covered Patio/Deck
- Fencing: Wood
Lot
- Size: 10,018 Square Feet
- Dimensions: 135 x 75
- Features: 10000 SF - .49 AC, Garden, Manual Sprinkler System
Details
- Parcel number: RPG00900160030A
Construction
Type & style
- Home type: SingleFamily
- Property subtype: Single Family Residence
Materials
- Concrete, Frame, HardiPlank Type
- Foundation: Crawl Space
- Roof: Composition
Condition
- Year built: 1955
Utilities & green energy
- Water: Public
- Utilities for property: Sewer Connected, Cable Connected, Broadband Internet
Community & HOA
Location
- Region: Grangeville
Financial & listing details
- Tax assessed value: $243,169
- Annual tax amount: $824
- Date on market: 8/14/2025
- Listing terms: Cash,Conventional,FHA,VA Loan
- Ownership: Fee Simple,Fractional Ownership: No
- Road surface type: Paved
Price history
Price history is unavailable.
Public tax history
| Year | Property taxes | Tax assessment |
|---|---|---|
| 2025 | $817 -0.9% | $243,169 +10% |
| 2024 | $824 +49.7% | $221,063 |
| 2023 | $551 -24.8% | $221,063 +7.4% |
| 2022 | $732 +3.7% | $205,898 |
| 2021 | $706 -10.6% | $205,898 +75.5% |
| 2020 | $789 | $117,321 |
| 2019 | $789 +8.8% | $117,321 +10% |
| 2018 | $725 +17.8% | $106,655 +17.7% |
| 2017 | $615 +2.1% | $90,623 |
| 2016 | $603 | $90,623 |
| 2014 | $603 | -- |
| 2013 | -- | -- |
| 2010 | -- | -- |
Find assessor info on the county website
Neighborhood: 83530
Nearby homes
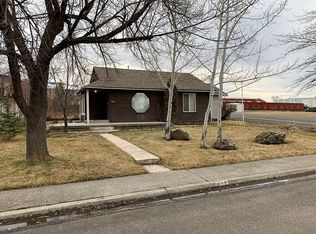
- $241,0003 bd1 ba1.5k sqft824 Lincoln Ave, Grangeville, ID 83530Off Market
- $--4 bd2 ba2.1k sqft818 Lincoln Ave, Grangeville, ID 83530Sold

- $350,9006 bd3 ba-- sqft801-802 805 Lincoln Ave, Grangeville, ID 83530Off Market

- $389,5004 bd2 ba2k sqft879 Lincoln Ave, Grangeville, ID 83530Off Market
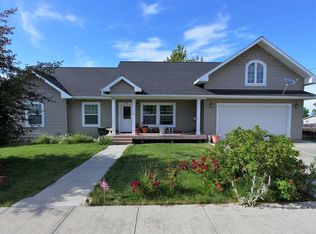
- $265,2003 bd2 ba1.3k sqft802 Lincoln Ave, Grangeville, ID 83530Off Market
- $365,1004 bd3 ba2.9k sqft819 Lincoln Ave, Grangeville, ID 83530Off Market
- $390,6006 bd3 ba1.7k sqft805 Lincoln Ave, Grangeville, ID 83530Off Market
- $412,1003 bd2 ba2.1k sqft713 S East St, Grangeville, ID 83530Off Market
Nearby schools
GreatSchools rating
- 4/10Grangeville Elementary-Jr High SchoolGrades: PK-8Distance: 0.5 mi
- NAGrangeville High SchoolGrades: 9-12Distance: 0.1 mi
Schools provided by the listing agent
- Elementary: Grangeville
- Middle: Grangeville
- High: Grangeville
- District: Mountain View District #244
Source: IMLS. This data may not be complete. We recommend contacting the local school district to confirm school assignments for this home.
- Idaho
- Idaho County
- Grangeville
- 83530
- 822 Lincoln Ave
Nearby cities
Nearby zip codes
Other Grangeville Topics
