Step into this gorgeous 5 bed, 3 bath, nearly 3500 sqft new construction on a quiet dead end block. This is a true unicorn property with the lot going back nearly 280 feet!! This home boasts hardwood floors throughout, quartz countertops, 2nd floor laundry, spacious rooms, 2 large primary walk-in closets and much more!! CO in hand, and move-in ready! **Please note, backyard photos have been virtually altered to show grass and right side fence**, Additional information: Appearance:New,Interior Features:Lr/Dr
Sold for $1,420,000
$1,420,000
822 Linstead Lane, North Bellmore, NY 11710
5beds
3,450sqft
Single Family Residence, Residential
Built in 2024
0.37 Acres Lot
$1,623,800 Zestimate®
$412/sqft
$6,722 Estimated rent
Home value
$1,623,800
$1.54M - $1.72M
$6,722/mo
Zestimate® history
Owner options
List your home for rent
$6,722/mo
Rent Zestimate®
Find your next renter with Zillow Rental Manager. Plus, with online applications, you can quickly screen prospective tenants – for free.
$6,722/mo
Rent Zestimate®
Refinance and save
$9,323/mo
Est. payment
Refinancing to a lower rate could help reduce your monthly payments and save thousands over the life of the loan.
$9,323/mo
Est. payment
Explore your selling options
Work with a Zillow partner agent
Leverage their expertise and Zillow's premium Showcase listings to get your home seen by more buyers.
Get startedList with your own agent
Get your home in front of millions of buyers by listing it on Zillow.
Learn how to do itSell it yourself
Take full control of how buyers see your home on Zillow by listing For Sale by Owner (FSBO).
List your homeWhat's special
Zillow last checked:
Listing updated:
Listed by:
Joseph Schaffer 908-370-5050,
Shore Line Realty Group Corp 516-650-5394,
William Geier 516-650-5394,
Shore Line Realty Group Corp
Bought with:
Chrismichael J. Pertab, 10401267745
Park Assets Real Estate Corp
Source: OneKey® MLS as distributed by MLS GRID,MLS#: L3546603
Facts & features
Interior
Bedrooms & bathrooms
- Bedrooms: 5
- Bathrooms: 3
- Full bathrooms: 3
Other
- Description: 8' height, Unfinished. Appx 1100 sqft
- Level: Basement
Other
- Description: Bedroom, EiK, kitch, dngrm, livrm, foyer, mudroom, full bath
- Level: First
Other
- Description: 3 bdrms, primary bdrm, hall bath, primary bath, linen clo, 2 WiCs, laundry room
- Level: Second
Other
- Description: Attic. Pull down stairs, unfinished
Heating
- Forced Air, Hot Water
Cooling
- Central Air
Appliances
- Included: ENERGY STAR Qualified Appliances, Microwave, Refrigerator, Gas Water Heater
Features
- Ceiling Fan(s), Chandelier, Eat-in Kitchen, Entrance Foyer, Formal Dining, First Floor Bedroom, Primary Bathroom
- Windows: New Windows
- Basement: Walk-Out Access,Unfinished
- Attic: Pull Stairs,Unfinished
- Number of fireplaces: 1
Interior area
- Total structure area: 3,450
- Total interior livable area: 3,450 sqft
Property
Parking
- Parking features: Attached, Garage Door Opener, Private
Features
- Patio & porch: Porch
Lot
- Size: 0.37 Acres
- Dimensions: 60 x 280
- Features: Cul-De-Sac, Sprinklers In Front, Sprinklers In Rear
Details
- Parcel number: 2089510770001940
Construction
Type & style
- Home type: SingleFamily
- Architectural style: Colonial
- Property subtype: Single Family Residence, Residential
Materials
- Batts Insulation, Brick, Vinyl Siding
Condition
- New Construction
- New construction: Yes
- Year built: 2024
Utilities & green energy
- Water: Public
- Utilities for property: Trash Collection Private
Green energy
- Green verification: HERS Index Score
Community & HOA
HOA
- Has HOA: No
Location
- Region: North Bellmore
Financial & listing details
- Price per square foot: $412/sqft
- Annual tax amount: $15,349
- Date on market: 4/23/2024
- Listing agreement: Exclusive Right To Lease
Price history
| Date | Event | Price |
|---|---|---|
| 6/18/2024 | Sold | $1,420,000-4%$412/sqft |
Source:  OneKey® MLS as distributed by MLS GRID #L3546603 Report a problem OneKey® MLS as distributed by MLS GRID #L3546603 Report a problem | ||
| 5/17/2024 | Pending sale | $1,479,000$429/sqft |
Source: OneKey® MLS as distributed by MLS GRID #3546603 Report a problem | ||
| 5/11/2024 | Price change | $1,479,000-3%$429/sqft |
Source: OneKey® MLS as distributed by MLS GRID #3546603 Report a problem | ||
| 4/23/2024 | Listed for sale | $1,525,000$442/sqft |
Source: OneKey® MLS as distributed by MLS GRID #3546603 Report a problem | ||
Public tax history
Tax history is unavailable.
Neighborhood: 11710
Nearby homes
- $739,6003 bd1 ba2k sqft855 Linstead Ln, Bellmore, NY 11710Off Market
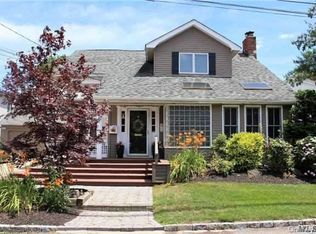
- $1,153,100-- bd2 ba2.4k sqft858 Linstead Ln, Bellmore, NY 11710Off Market
- $1,299,0005 bd3 ba2.9k sqft850 Linstead Ln, Bellmore, NY 11710Pending
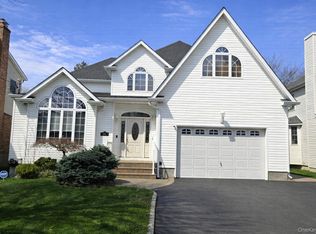
- $1,424,8004 bd3 ba3.5k sqft851 Linstead Ln, North Bellmore, NY 11710Off Market
- $---- bd-- ba-- sqft851 Linstead Ln, Bellmore, NY 11710Off Market
- $2,000-- bd-- ba-- sqftLinstead Ln, Bellmore, NY 11710Off Market
- $1,398,400-- bd3 ba3.6k sqft844 Linstead Ln, Bellmore, NY 11710Off Market
- $1,265,400-- bd5 ba2.9k sqft862 Linstead Ln, Bellmore, NY 11710Off Market
- $946,800-- bd1 ba1.5k sqft855 Lindstead Ln, Bellmore, NY 11710Off Market
Nearby schools
GreatSchools rating
- 9/10John G Dinkelmeyer SchoolGrades: K-6Distance: 0.5 mi
- 9/10Grand Avenue Middle SchoolGrades: 7-8Distance: 2.2 mi
- 10/10Wellington C Mepham High SchoolGrades: 9-12Distance: 1.7 mi
Schools provided by the listing agent
- Elementary: John G Dinkelmeyer School
- Middle: Grand Avenue Middle School
- High: Wellington C Mepham High Sch
Source: OneKey® MLS as distributed by MLS GRID. This data may not be complete. We recommend contacting the local school district to confirm school assignments for this home.
Get a cash offer in 3 minutes
Find out how much your home could sell for in as little as 3 minutes with a no-obligation cash offer.
Estimated market value
$1,623,800
Get a cash offer in 3 minutes
Find out how much your home could sell for in as little as 3 minutes with a no-obligation cash offer.
Estimated market value
$1,623,800
- New York
- Nassau County
- North Bellmore
- 11710
- 822 Linstead Lane
Nearby cities
Nearby zip codes
Other North Bellmore Topics
