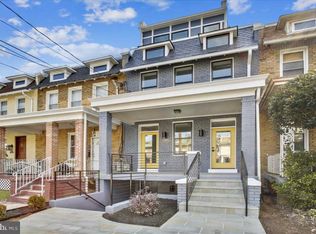
Luxury Two-Unit Duplex – Unit 1 & Unit 2 / Penthouse | Each Residence Spans Two Levels Where modern elegance meets timeless architecture, this newly constructed four-level luxury duplex in Petworth offers scale, flexibility, and refined design rarely found in the neighborhood. The property features two expansive residences — Unit 1 and Unit 2 / Penthouse — each thoughtfully designed across two full levels with high-end finishes and dramatic architectural details throughout. Unit 1 – Two-Level Residence Unit 1 offers 2 bedrooms, a den, and 2.5 bathrooms with private front and rear entrances and multiple flexible living spaces ideal for a home office, studio, or lounge. The open-concept chef’s kitchen features: • Quartz waterfall island • Marble backsplash • Samsung SMART stainless-steel appliances • Stainless steel wine refrigerator • Stove pot filler • Custom soft-close cabinetry Floor-to-ceiling windows fill the living and dining spaces with natural light and open to a bistro-style balcony with a wrought-iron spiral staircase leading to a private patio and outdoor storage area. The lower level includes a secondary bedroom with private access, a versatile flex room perfect for office or storage, and the Owner’s Suite, which accommodates a king-size bed and features dual closets, double vanity, and a spa-style custom tile shower. Unit 2 / Penthouse – Two-Level Residence + Rooftop Deck The Penthouse residence offers two levels of luxury living plus a private rooftop deck with panoramic city views. This residence features 2 bedrooms and 2.5 bathrooms, highlighted by: • Floor-to-ceiling windows • Quartz waterfall island • Marble backsplash • Samsung SMART stainless-steel appliances • Stainless steel wine refrigerator • Hardwood floors and custom tile work • Dramatic wrought-iron spiral staircase The main level includes an open-concept kitchen, dining area, formal living space, and flexible room for office, studio, or entertainment. Upstairs, the Owner’s Suite offers king-size scale, dual closets, and a luxury bath with double vanity and spa-style shower. The second bedroom includes its own private full bath and city views. Outdoor living includes a TechWood terrace, bistro patio, and a rooftop deck offering breathtaking 360° views of the Washington, DC skyline. A private parking pad conveys with Unit 2. Additional Highlights • Two-unit luxury duplex • Each residence spans two levels • Separate entrances • Dramatic spiral staircases • Abundant storage • Off-street parking • Less than 0.5 mile to Georgia Ave–Petworth Metro • Steps to restaurants, shops, parks, and neighborhood nightlife A rare opportunity to acquire a fully rebuilt luxury duplex with two expansive two-level residences in one of Washington DC’s most vibrant neighborhoods. Showing by appointment only **See agent notes**
Sold for $1,125,000
Zillow last checked:
Listing updated:
Bought with:
NON MEMBER, 0225194075
Non Subscribing Office
Source: Bright MLS,MLS#: DCDC2248918
Price history
| Date | Event | Price |
|---|---|---|
| 10/23/2026 | Listed for sale | $1,125,000$336/sqft |
Source:  Bright MLS #DCDC2248918 Report a problem | ||
| 9/16/2026 | Sold | $1,125,000$336/sqft |
Source: Bright MLS #DCDC2248918 Report a problem | ||
| 7/30/2026 | Contingent | $1,125,000$336/sqft |
Source: Bright MLS #DCDC2248918 Report a problem | ||
| 4/3/2026 | Price change | $1,125,000-6.3%$336/sqft |
Source: Bright MLS #DCDC2248918 Report a problem | ||
| 3/5/2026 | Listed for sale | $1,200,000$359/sqft |
Source: Bright MLS #DCDC2248918 Report a problem | ||
Nearby homes
- $1,131,000-- bd-- ba1.6k sqft822 Madison St NW, Washington, DC 20011Off Market
- $462,2003 bd1 ba1.1k sqft824 Madison St NW, Washington, DC 20011Off Market
- $593,3003 bd2 ba1.2k sqft820 Madison St NW, Washington, DC 20011Off Market
- $864,4004 bd4 ba2.2k sqft826 Madison St NW, Washington, DC 20011Off Market
Get a cash offer in 3 minutes
Find out how much your home could sell for in as little as 3 minutes with a no-obligation cash offer.
Estimated market value
