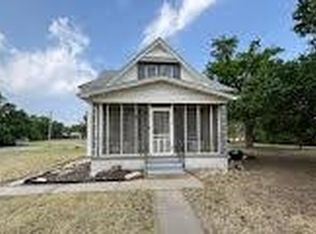
Beautiful Bungalow on a Corner Lot with Accessory Dwelling Unit: Main House Impressive bungalow, located on a corner lot, showcases exquisite woodwork and a spacious open floor plan. It features five bedrooms and two bathrooms, along with remarkable outdoor living areas As you step inside, you are greeted by a generous living room bathed in natural light from a wall of east-facing windows. This space includes a beautiful open staircase and a decorative fireplace. The adjoining dining room also boasts high ceilings, natural light, and ample space. The kitchen radiates charm with lovely cabinetry. The main floor conveniently includes two bedrooms, a full bath and laundry area. The stunning open staircase leads you to the expansive second level, which features three bedrooms, each with impressive walk-in closet spaces and a ¾ bath. The basement offers fantastic storage options, as well as a workshop\craft area and additional mechanical storage. Additional highlights include: Radiant steam heat, central air on main floor, window ac on 2nd level, and a 2 car garage. Auxiliary Dwelling Unit approx 1296 sq feet 3 bedroom 1.5 bath, remodeled 2020, offering central heat and window ac, separate utilities paid by tenant. This unit offers fantastic opportunity for rental income, mother in laws suite, or work from home cottage..
For sale
Price cut: $50K (6/21)
$225,000
822 Marsh Ave, Kinsley, KS 67547
5beds
2baths
2,850sqft
Residential
Built in 1929
10,454 Square Feet Lot
$-- Zestimate®
$79/sqft
$-- HOA
What's special
Decorative fireplaceCorner lotRadiant steam heatImpressive walk-in closet spacesFive bedroomsExquisite woodworkWall of east-facing windows
- 170 days
- 94
- 2
Zillow last checked:
Listing updated:
Listed by:
Lindsey Bradley 785-580-5100,
Picket Fence Real Estate LLC
Source: Western Kansas AOR,MLS#: 205660
Facts & features
Interior
Bedrooms & bathrooms
- Bedrooms: 5
- Bathrooms: 2
Heating
- Hot Water
Cooling
- Electric
Interior area
- Total structure area: 2,850
- Total interior livable area: 2,850 sqft
Property
Lot
- Size: 10,454 Square Feet
- Dimensions: 75 x 140
Details
- Parcel number: 0483304006009000
- Zoning: NC.1 / R-1
Construction
Type & style
- Home type: SingleFamily
- Architectural style: Bungalow
- Property subtype: Residential
Materials
- Brick
- Foundation: Combination
Condition
- Year built: 1929
Utilities & green energy
- Sewer: Public Sewer
- Water: City Water
Community & HOA
Location
- Region: Kinsley
Financial & listing details
- Price per square foot: $79/sqft
- Tax assessed value: $154,620
- Annual tax amount: $3,890
- Date on market: 3/25/2026
Estimated market value
Not available
Estimated sales range
Not available
Not available
Price history
| Date | Event | Price |
|---|---|---|
| 6/21/2026 | Price change | $225,000-18.2%$79/sqft |
Source:  Western Kansas AOR #205660 Report a problem Western Kansas AOR #205660 Report a problem | ||
| 3/25/2026 | Listed for sale | $275,000+139.1%$96/sqft |
Source: Western Kansas AOR #205660 Report a problem | ||
| 8/14/2011 | Listing removed | $115,000$40/sqft |
Source: Fireside Realty Report a problem | ||
| 6/18/2011 | Listed for sale | $115,000$40/sqft |
Source: Fireside Realty Report a problem | ||
Public tax history
| Year | Property taxes | Tax assessment |
|---|---|---|
| 2025 | $3,891 +10.4% | $17,781 +10% |
| 2024 | $3,525 | $16,164 +6% |
| 2023 | -- | $15,249 +9.8% |
| 2022 | -- | $13,886 +5% |
| 2021 | -- | $13,225 +14.5% |
| 2020 | -- | $11,546 -4.8% |
| 2019 | -- | $12,133 -16.7% |
| 2018 | -- | $14,571 +14.2% |
| 2017 | -- | $12,754 -6.4% |
| 2016 | -- | $13,621 -1.5% |
| 2015 | -- | $13,823 +26.6% |
| 2014 | -- | $10,916 +0.5% |
| 2013 | -- | $10,864 |
| 2012 | -- | -- |
| 2011 | -- | -- |
Find assessor info on the county website
Monthly payment
Est. payment