Prefer a one level home that has everything you need? Here it is! This remodeled 2 bedroom ranch home is sure to catch your eye. So much has been updated over the last several years: windows, flooring, kitchen, bathrooms, garage doors, service pipe from street to home, electrical, and even the street/retaining wall/sidewalk was done! The floor plan is open and airy. There is a deck that leads to a fenced in backyard. A main floor laundry, and mudroom for all your gear, that attached to the large 2.5 car garage! Centrally located for easy access to Wausau or Weston areas. Lots of parks and dining in the area to enjoy!
Contingent
$219,900
822 MARYLAND AVENUE, Schofield, WI 54476
2beds
1,248sqft
Single Family Residence
Built in 1915
9,583 Square Feet Lot
$216,400 Zestimate®
$176/sqft
$-- HOA
What's special
Main floor laundry
- 36 days
- 131
- 1
Likely to sell faster than
Zillow last checked:
Listing updated:
Listed by:
LACERTE TEAM Main:715-359-0521,
COLDWELL BANKER ACTION,
Steven Lacerte 715-551-6567,
COLDWELL BANKER ACTION
Source: WIREX MLS,MLS#: 22604098 Originating MLS: Central WI Board of REALTORS
Originating MLS: Central WI Board of REALTORSFacts & features
Interior
Bedrooms & bathrooms
- Bedrooms: 2
- Bathrooms: 2
- Full bathrooms: 1
- 1/2 bathrooms: 1
- Main level bedrooms: 2
Primary bedroom
- Level: Main
- Area: 132
- Dimensions: 12 x 11
Bedroom 2
- Level: Main
- Area: 132
- Dimensions: 12 x 11
Bathroom
- Features: Master Bedroom Bath
Dining room
- Level: Main
- Area: 156
- Dimensions: 13 x 12
Kitchen
- Level: Main
- Area: 156
- Dimensions: 13 x 12
Living room
- Level: Main
- Area: 140
- Dimensions: 14 x 10
Heating
- Natural Gas, Forced Air
Cooling
- Wall/Window Unit(s)
Appliances
- Included: Refrigerator, Range/Oven, Dishwasher, Washer, Dryer
Features
- Flooring: Tile, Wood
- Basement: Full,Unfinished,Stone
Interior area
- Total structure area: 1,248
- Total interior livable area: 1,248 sqft
- Finished area above ground: 1,248
- Finished area below ground: 0
Property
Parking
- Total spaces: 2
- Parking features: 2 Car, Attached, Garage Door Opener
- Attached garage spaces: 2
Features
- Levels: One
- Stories: 1
- Patio & porch: Deck
- Fencing: Fenced Yard
Lot
- Size: 9,583 Square Feet
- Dimensions: 107 x 88
Details
- Parcel number: 28128071249949
- Zoning: Residential
Construction
Type & style
- Home type: SingleFamily
- Architectural style: Bungalow
- Property subtype: Single Family Residence
Materials
- Vinyl Siding
- Roof: Shingle
Condition
- 21+ Years
- New construction: No
- Year built: 1915
Utilities & green energy
- Sewer: Public Sewer
- Water: Public
- Utilities for property: Cable Available
Community & HOA
Community
- Security: Smoke Detector(s)
Location
- Region: Schofield
- Municipality: Schofield
Financial & listing details
- Price per square foot: $176/sqft
- Tax assessed value: $179,400
- Annual tax amount: $2,560
- Date on market: 8/21/2026
Estimated market value
$216,400
$206,000 - $227,000
$2,023/mo
Price history
| Date | Event | Price |
|---|---|---|
| 8/25/2026 | Contingent | $219,900$176/sqft |
Source:  WIREX MLS #22604098 Report a problem WIREX MLS #22604098 Report a problem | ||
| 8/21/2026 | Listed for sale | $219,900+37.4%$176/sqft |
Source: WIREX MLS #22604098 Report a problem | ||
| 8/30/2021 | Sold | $160,000+88.5%$128/sqft |
Source: Public Record Report a problem | ||
| 7/6/2018 | Listing removed | $84,900$68/sqft |
Source: Coldwell Banker Action #1803008 Report a problem | ||
| 7/5/2018 | Pending sale | $84,900+6.1%$68/sqft |
Source: Coldwell Banker Action #1803008 Report a problem | ||
| 7/3/2018 | Sold | $80,000-5.8%$64/sqft |
Source: Public Record Report a problem | ||
| 5/25/2018 | Listed for sale | $84,900$68/sqft |
Source: COLDWELL BANKER ACTION #1803008 Report a problem | ||
Public tax history
| Year | Property taxes | Tax assessment |
|---|---|---|
| 2024 | $2,560 -3.6% | $179,400 +25.5% |
| 2023 | $2,656 -7.1% | $143,000 |
| 2022 | $2,857 +81.1% | $143,000 +67.3% |
| 2021 | $1,578 -6.1% | $85,500 |
| 2020 | $1,680 -2.3% | $85,500 +9.1% |
| 2019 | $1,720 -1.2% | $78,400 +6.8% |
| 2018 | $1,741 +8.4% | $73,400 |
| 2017 | $1,606 +3.3% | $73,400 |
| 2016 | $1,554 +3.3% | $73,400 |
| 2015 | $1,504 -29.1% | $73,400 -18.8% |
| 2014 | $2,121 -5.8% | $90,400 |
| 2013 | $2,251 +1.6% | $90,400 |
| 2012 | $2,217 -3.2% | $90,400 |
| 2011 | $2,290 +5.4% | $90,400 |
| 2010 | $2,173 -2.7% | $90,400 |
| 2009 | $2,233 -0.3% | $90,400 |
| 2008 | $2,240 +1.1% | $90,400 |
| 2007 | $2,217 +5.4% | $90,400 |
| 2006 | $2,103 -4.3% | $90,400 |
| 2005 | $2,198 +6.2% | $90,400 |
| 2004 | $2,069 +1.3% | $90,400 |
| 2003 | $2,042 +0.4% | $90,400 |
| 2002 | $2,034 -7.8% | $90,400 +12% |
| 2000 | $2,205 | $80,700 |
Find assessor info on the county website
Monthly payment
Est. payment
Payment breakdown
Explore the cost of this home by adjusting the details. Changes won't be saved.Climate risks
Neighborhood: 54476
Nearby schools
Schools provided by the listing agent
- Middle: D C Everest
- High: D C Everest
- District: D C Everest
Source: WIREX MLS. This data may not be complete. We recommend contacting the local school district to confirm school assignments for this home.
Similar homes
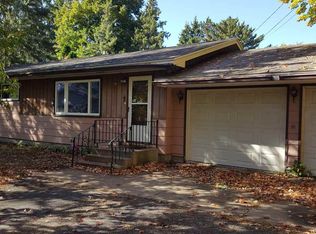
- $225,0004 bd2 ba1.7k sqft108 E KORT STREET, Schofield, WI 54476Active
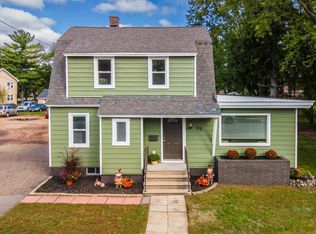 MLS ID #22604742, JESSICA BARLOW. WIREX MLS
 - $220,0004 bd2 ba1.6k sqft1125 ALICE STREET, Rothschild, WI 54474Active
 MLS ID #22604790, VICKI SCHAAR. WIREX MLS
 - $232,5003 bd2 ba1.1k sqft2704 E Neupert AVENUE, Weston, WI 54476Active
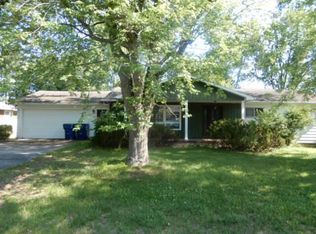 MLS ID #1976450, James Harris Jr. WIREX MLS
 - $240,0004 bd2 ba1.7k sqft119 KURTH STREET, Schofield, WI 54476Active
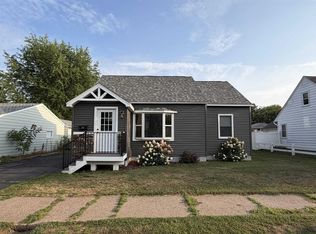 MLS ID #22603983, HOUA LEE. WIREX MLS
