Welcome to 822 Midway Street SE-an inviting 3-bedroom, 2-bath home that blends classic charm with stylish updates in one of Atlanta's most dynamic neighborhoods. A spacious front porch welcomes you inside to an open-concept layout where gleaming white cabinetry, stainless steel appliances, and crisp quartz countertops create a sleek and functional kitchen at the heart of the home. The seamless flow continues into the family and dining spaces, perfect for entertaining or relaxing evenings in. Step out back to your private deck and fenced yard, ideal for weekend gatherings, gardening, or simply enjoying a quiet escape. Recent renovations make this move-in ready, whether you're looking for your own residence or a smart investment. With no HOA, flexibility is on your side. Just minutes from the Atlanta BeltLine, Grant Park, The Beacon, and a growing lineup of trendy dining, shopping, and entertainment options, you'll love the unbeatable lifestyle this home delivers. Don't miss this chance to own a beautifully updated home in a prime Atlanta location-perfect for investors and owner-occupants alike. This property is eligible under the First Look Initiative which expires after 30 full days on market. No investor offers until first look period expires. No offers regardless of buyer type will not be negotiated within the first 7 days of listing. - An offer management fee of $200 (plus sales tax, where applicable) is charged by Pyramid Platform in connection with the use of Propoffers site. This fee will be paid at closing from the Broker representing the buyer as selling agent or transaction broker. - Subject to seller addendum - For financed offers EMD to be 1% or $1000 whichever is greater and for cash offers EMD to be 5% or $5000 whichever is greater. - All offers are subject to OFAC clearance.
Active
Price cut: $10K (7/16)
$169,900
822 Midway St SE, Atlanta, GA 30315
3beds
1,119sqft
Single Family Residence
Built in 1940
0.28 Acres Lot
$165,500 Zestimate®
$152/sqft
$-- HOA
What's special
Fenced yardBeautifully updated homePrivate deckOpen-concept layoutStainless steel appliancesSpacious front porchRecent renovations
- 78 days |
- 859 |
- 86 |
Zillow last checked:
Listing updated:
Listed by:
Elena A Gist 404-272-0812,
Keller Williams Realty Buckhead
Source: GAMLS,MLS#: 10777254
Facts & features
Interior
Bedrooms & bathrooms
- Bedrooms: 3
- Bathrooms: 2
- Full bathrooms: 2
Rooms
- Room types: Other
Heating
- Central
Cooling
- Ceiling Fan(s), Central Air
Appliances
- Included: Dishwasher, Disposal, Refrigerator
- Laundry: In Kitchen
Features
- Master On Main Level, Roommate Plan
- Flooring: Hardwood
- Basement: Crawl Space
- Has fireplace: No
- Common walls with other units/homes: No Common Walls
Interior area
- Total structure area: 1,119
- Total interior livable area: 1,119 sqft
- Finished area above ground: 1,119
- Finished area below ground: 0
Property
Parking
- Parking features: Parking Pad
- Has uncovered spaces: Yes
Features
- Levels: One
- Stories: 1
- Patio & porch: Deck
- Fencing: Back Yard
- Body of water: None
Lot
- Size: 0.28 Acres
- Features: Level, Private
Details
- Parcel number: 14 002700020073
- Special conditions: As Is,Investor Owned,No Disclosure
Construction
Type & style
- Home type: SingleFamily
- Architectural style: Bungalow/Cottage,Traditional
- Property subtype: Single Family Residence
Materials
- Wood Siding
- Roof: Composition
Condition
- Resale
- New construction: No
- Year built: 1940
Utilities & green energy
- Sewer: Public Sewer
- Water: Public
- Utilities for property: Cable Available, Electricity Available, High Speed Internet
Community & HOA
Community
- Features: Sidewalks, Street Lights, Near Public Transport
- Subdivision: Hargis and Wright Prop
HOA
- Has HOA: No
- Services included: None
Location
- Region: Atlanta
Financial & listing details
- Price per square foot: $152/sqft
- Tax assessed value: $144,300
- Annual tax amount: $2,048
- Date on market: 6/1/2026
- Cumulative days on market: 78 days
- Listing agreement: Exclusive Right To Sell
- Listing terms: 1031 Exchange,Cash,Conventional,FHA,VA Loan
- Electric utility on property: Yes
Estimated market value
$165,500
$157,000 - $174,000
$2,039/mo
Price history
| Date | Event | Price |
|---|---|---|
| 7/16/2026 | Price change | $169,900-5.6%$152/sqft |
Source:  GAMLS #10777254 Report a problem GAMLS #10777254 Report a problem | ||
| 6/3/2026 | Listed for sale | $179,900$161/sqft |
Source: GAMLS #10777254 Report a problem | ||
| 6/1/2026 | Listing removed | $179,900$161/sqft |
Source: GAMLS #10703480 Report a problem | ||
| 3/11/2026 | Price change | $179,900-5.3%$161/sqft |
Source: GAMLS #10703480 Report a problem | ||
| 3/5/2026 | Listed for sale | $189,900$170/sqft |
Source: GAMLS #10703480 Report a problem | ||
| 3/1/2026 | Listing removed | $189,900$170/sqft |
Source: GAMLS #10622207 Report a problem | ||
| 12/14/2025 | Price change | $189,900-5%$170/sqft |
Source: GAMLS #10622207 Report a problem | ||
| 10/9/2025 | Listed for sale | $199,900-24.6%$179/sqft |
Source: GAMLS #10622207 Report a problem | ||
| 4/1/2025 | Listing removed | $2,000$2/sqft |
Source: FMLS GA #7501944 Report a problem | ||
| 12/30/2024 | Listed for rent | $2,000+8.1%$2/sqft |
Source: FMLS GA #7501944 Report a problem | ||
| 11/4/2024 | Listing removed | $1,850$2/sqft |
Source: FMLS GA #7400409 Report a problem | ||
| 8/31/2024 | Listed for rent | $1,850$2/sqft |
Source: FMLS GA #7400409 Report a problem | ||
| 8/28/2024 | Listing removed | -- |
Source: GAMLS #10315006 Report a problem | ||
| 8/28/2024 | Listed for rent | $1,850$2/sqft |
Source: GAMLS #10315006 Report a problem | ||
| 8/19/2024 | Listing removed | -- |
Source: FMLS GA #7400409 Report a problem | ||
| 8/15/2024 | Listed for rent | $1,850$2/sqft |
Source: FMLS GA #7400409 Report a problem | ||
| 7/29/2024 | Listing removed | -- |
Source: GAMLS #10315006 Report a problem | ||
| 7/25/2024 | Listed for rent | $1,850$2/sqft |
Source: GAMLS #10315006 Report a problem | ||
| 7/25/2024 | Listing removed | -- |
Source: FMLS GA #7400409 Report a problem | ||
| 7/5/2024 | Listed for rent | $1,850$2/sqft |
Source: FMLS GA #7400409 Report a problem | ||
| 6/20/2024 | Listing removed | $265,000$237/sqft |
Source:  FMLS GA #7361605 Report a problem FMLS GA #7361605 Report a problem | ||
| 4/10/2024 | Price change | $265,000-11.7%$237/sqft |
Source: FMLS GA #7361605 Report a problem | ||
| 4/1/2024 | Listed for sale | $300,000+13%$268/sqft |
Source: FMLS GA #7361605 Report a problem | ||
| 3/19/2024 | Listing removed | $265,500$237/sqft |
Source: GAMLS #10222729 Report a problem | ||
| 2/21/2024 | Listed for sale | $265,500+112.4%$237/sqft |
Source: GAMLS #10222729 Report a problem | ||
| 12/13/2022 | Sold | $125,000$112/sqft |
Source: Public Record Report a problem | ||
Public tax history
| Year | Property taxes | Tax assessment |
|---|---|---|
| 2025 | $2,361 | $57,720 -24.8% |
| 2024 | -- | $76,720 +53.4% |
| 2023 | $1,595 +7042.9% | $50,000 +1% |
| 2022 | $22 | $49,520 +16.6% |
| 2021 | $22 -98.4% | $42,480 +27.5% |
| 2020 | $1,379 +281.9% | $33,320 +26.4% |
| 2019 | $361 | $26,360 +345.3% |
| 2018 | $361 | $5,920 +4.2% |
| 2017 | $361 +0.8% | $5,680 |
| 2016 | $359 +2.3% | $5,680 |
| 2015 | $351 +5039.6% | $5,680 |
| 2014 | $7 +11.8% | $5,680 +11.8% |
| 2013 | $6 | $5,080 |
| 2012 | $6 -98.4% | $5,080 -57.2% |
| 2011 | $379 -52.8% | $11,880 -34.7% |
| 2010 | $804 -25.7% | $18,200 -25.2% |
| 2009 | $1,082 | $24,320 -18.4% |
| 2008 | -- | $29,800 |
| 2007 | $1,265 | $29,800 +13.1% |
| 2005 | -- | $26,360 +3.1% |
| 2004 | $304 -72.4% | $25,560 +3.4% |
| 2003 | $1,104 +272.1% | $24,720 +8.8% |
| 2002 | $297 -68.7% | $22,720 +3.1% |
| 2001 | $948 | $22,040 |
Find assessor info on the county website
Monthly payment
Est. payment
Payment breakdown
Explore the cost of this home by adjusting the details. Changes won't be saved.Climate risks
Neighborhood: Leila Valley
Nearby schools
GreatSchools rating
- 2/10Dobbs Elementary SchoolGrades: PK-5Distance: 0.8 mi
- 4/10Long Middle SchoolGrades: 6-8Distance: 2.5 mi
- 2/10South Atlanta High SchoolGrades: 9-12Distance: 1.3 mi
Schools provided by the listing agent
- Elementary: Dobbs
- Middle: Long
- High: South Atlanta
Source: GAMLS. This data may not be complete. We recommend contacting the local school district to confirm school assignments for this home.
- $174,9003 bd1 ba1k sqft828 Midway St SE, Atlanta, GA 30315Off Market
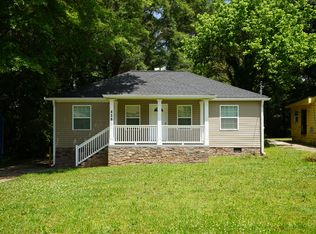
- $130,1003 bd1 ba1k sqft816 Midway St SE, Atlanta, GA 30315Off Market
- $231,4003 bd2 ba1.2k sqft834 Midway St SE, Atlanta, GA 30315Off Market

- $136,5003 bd1 ba1k sqft810 Midway St SE, Atlanta, GA 30315Off Market
- $142,4003 bd1 ba1k sqft840 Midway St SE, Atlanta, GA 30315Off Market
- $218,3004 bd2 ba1.3k sqft823 Midway St SE, Atlanta, GA 30315Off Market
- $--3 bd2 ba1k sqft829 Midway St SE, Atlanta, GA 30315Auction
- $136,1003 bd1 ba1.1k sqft817 Midway St SE, Atlanta, GA 30315Off Market
A local agent can set up tours, give advice and negotiate with sellers.
Similar homes
- $185,0003 bd2 ba912 sqft846 Haven St SE, Atlanta, GA 30315Active

 MLS ID #10776334, Antonio Merkerson, Coldwell Banker Realty. GAMLS
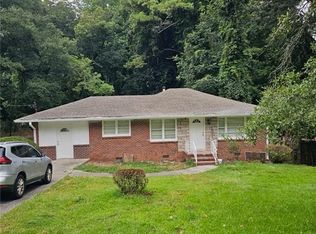
 - $165,0003 bd1 ba1.2k sqft465 Pegg Rd SW, Atlanta, GA 30315For Sale
 MLS ID #7819122, Brooke Harris, Harris Legacy Realty. FMLS GA
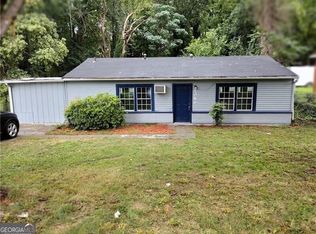
 - $225,0005 bd2 ba1.4k sqft1080 Valley View Rd SE, Atlanta, GA 30315Active
 MLS ID #10825181, Joe Thompson, Keller Williams Realty North Atlanta. GAMLS
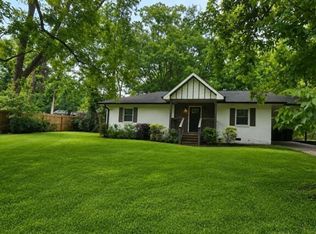
 - $230,0003 bd2 ba1.2k sqft2410 Macon Dr SW, Atlanta, GA 30315Active
 MLS ID #10787245, Elena A Gist, Keller Williams Realty Buckhead. GAMLS
 - $114,9003 bd1 ba954 sqft2235 Burroughs Ave SE, Atlanta, GA 30315ActiveMLS ID #10808207, Kris M Kolarich, Southern Classic Realtors. GAMLS
- $1,5003 bd2 ba1k sqft2298 Swallow Cir SE, Atlanta, GA 30315For RentFMLS GA
- $199,9003 bd2 ba1k sqft1110 McDaniel St SW, Atlanta, GA 30310For SaleMLS ID #7820628, VIJAY BAHL, Lotus Property Investments, LLC.. FMLS GA
- $209,5003 bd2 ba988 sqft296 Thornton St SW, Atlanta, GA 30315For SaleMLS ID #7805618, Zinaida Vugdalic, EXP Realty, LLC.. FMLS GA
- $179,0003 bd2 ba1.2k sqft2191 Tiger Flowers Dr NW, Atlanta, GA 30314ActiveMLS ID #10786949, Todd Whiddon, Fathom Realty GA, LLC. GAMLS
- $240,0003 bd1 ba896 sqft1254 Kipling St SE, Atlanta, GA 30315ActiveMLS ID #10813390, Rachael Starr, Alpha Smith Realty Group. GAMLS
- $205,0003 bd1 ba1.2k sqft1558 Belmont Ave SW, Atlanta, GA 30310ActiveMLS ID #10818254, Nikhil Sharma, TOP Brokerage. GAMLS
- $177,0002 bd2 ba1.2k sqft3273 N Fulton Ave, Hapeville, GA 30354For SaleMLS ID #7791637, Hau Tran, ATL Realty Star, LLC. FMLS GA
- $157,0002 bd1 ba910 sqft1427 Westmont Rd SW, Atlanta, GA 30311For SaleMLS ID #7816389, Daniela Vujisic, Sveta Group, LLC. FMLS GA
- $200,0003 bd2 ba1.4k sqft2700 Head Rd SW, Atlanta, GA 30311ActiveMLS ID #10720495, Elena A Gist, Keller Williams Realty Buckhead. GAMLS
- $175,0003 bd1 ba950 sqft2213 Westover Dr, East Pt, GA 30344ActiveMLS ID #10373443, Chris Hurd, Blue Mountain Realty GA LLC. GAMLS
- $157,0003 bd1 ba1.1k sqft486 Oliver St NW, Atlanta, GA 30314Active Under ContractMLS ID #10716211, Ronald Moore, eXp Realty. GAMLS
- $180,0003 bd1 ba1.1k sqft1427 Eason St NW, Atlanta, GA 30314For SaleMLS ID #7735108, BARBARA A REICHICK, Dorsey Alston Realtors. FMLS GA
- $188,0003 bd2 ba1.1k sqft4153 Lindsey Dr, Decatur, GA 30035ActiveMLS ID #10783712, Andrea M Solomon, HomeSmart. GAMLS
- $156,0793 bd1 ba1k sqft3283 Pebble Dr, East Pt, GA 30344ActiveMLS ID #10763233, Kris M Kolarich, Southern Classic Realtors. GAMLS
- $--3 bd2 ba1k sqft8767 Northview Dr, Lithia Springs, GA 30122AuctionAuction.com 1
