Welcome to 822 Moorings Circle at Bay Bridge Cove where you will find refined, low maintenance living in this beautifully appointed two bedroom, two bath condominium with a spacious loft and screened in porch, where thoughtful upgrades and timeless finishes create an elevated living experience. From the moment you enter, the home’s architectural details set it apart. A coffered ceiling crowns the great room, while crown molding throughout adds a sense of sophistication and continuity. Upgraded luxury vinyl plank flooring flows seamlessly from space to space, offering both elegance and durability. The gourmet kitchen is designed to impress, featuring striking marble countertops, an extraordinary eleven foot island ideal for entertaining, and upgraded appliances that blend style with performance. A tankless water heater with recirculating feature ensures continuous hot water and energy efficiency, enhancing everyday comfort. The expansive 14 x 22 loft provides exceptional flexibility, perfect for a private office, media lounge, guest retreat, or creative studio. Additional highlights include an underground irrigation system and a controlled crawl space that offers rare, abundant storage capacity for condominium living. Beyond the home, the community delivers a resort-inspired lifestyle. Sidewalks on both sides of the street, additional walking paths, and park benches encourage connection and outdoor enjoyment. Residents enjoy three beautifully maintained ponds stocked with largemouth bass, along with a clubhouse that hosts book clubs and games, walking groups, swimming pool, pickleball and bocce courts, a crab shack, dog park, and community gardens. A responsive condominium board and welcoming neighbors contribute to a strong sense of community, while reasonable HOA dues provide exceptional lawn care and comprehensive snow removal for streets, driveways, and walkways. This residence offers a rare combination of upscale finishes, functional design, and vibrant community amenities an ideal opportunity for those seeking effortless luxury and everyday ease. Don't wait to see this beauty before she is gone!
Sold for $560,000
$560,000
822 Moorings Cir #17, Stevensville, MD 21666
2beds
1,617sqft
Townhouse
Built in 2019
-- sqft lot
$569,800 Zestimate®
$346/sqft
$2,952 Estimated rent
Home value
$569,800
$484,000 - $667,000
$2,952/mo
Zestimate® history
Owner options
List your home for rent
$2,952/mo
Rent Zestimate®
Find your next renter with Zillow Rental Manager. Plus, with online applications, you can quickly screen prospective tenants – for free.
$2,952/mo
Rent Zestimate®
Refinance and save
$3,420/mo
Est. payment
Refinancing to a lower rate could help reduce your monthly payments and save thousands over the life of the loan.
$3,420/mo
Est. payment
Explore your selling options
Work with a Zillow partner agent
Leverage their expertise and Zillow's premium Showcase listings to get your home seen by more buyers.
Get startedList with your own agent
Get your home in front of millions of buyers by listing it on Zillow.
Learn how to do itSell it yourself
Take full control of how buyers see your home on Zillow by listing For Sale by Owner (FSBO).
List your homeWhat's special
Spacious loftUnderground irrigation systemCrown molding throughoutArchitectural detailsStriking marble countertopsScreened in porchGourmet kitchen
Zillow last checked:
Listing updated:
Listed by:
Kristen Quinn 443-624-8308,
Realty Navigator
Bought with:
Sheryl Carmody, 5001225
RE/MAX Executive
Source: Bright MLS,MLS#: MDQA2016164
Facts & features
Interior
Bedrooms & bathrooms
- Bedrooms: 2
- Bathrooms: 2
- Full bathrooms: 2
- Main level bathrooms: 2
- Main level bedrooms: 2
Rooms
- Room types: Loft
Loft
- Level: Upper
Heating
- Heat Pump, Propane
Cooling
- Other, Electric
Appliances
- Included: Electric Water Heater
Features
- Has basement: No
- Number of fireplaces: 1
- Fireplace features: Electric
Interior area
- Total structure area: 1,617
- Total interior livable area: 1,617 sqft
- Finished area above ground: 1,617
- Finished area below ground: 0
Property
Parking
- Total spaces: 1
- Parking features: Garage Faces Front, Attached
- Attached garage spaces: 1
Accessibility
- Accessibility features: 2+ Access Exits
Features
- Levels: Two
- Stories: 2
- Pool features: Community
Details
- Additional structures: Above Grade, Below Grade
- Parcel number: 1804125912
- Zoning: SMPD
- Special conditions: Standard
Construction
Type & style
- Home type: Townhouse
- Architectural style: Loft,Traditional
- Property subtype: Townhouse
Materials
- Aluminum Siding
- Foundation: Slab
Condition
- New construction: No
- Year built: 2019
Utilities & green energy
- Sewer: Public Sewer
- Water: Public
Community & HOA
Community
- Condo and coop fee: $427 monthly
- Senior community: Yes
- Subdivision: Bay Bridge Cove
HOA
- Has HOA: No
- Amenities included: Pool, Dog Park, Common Grounds
- Services included: Maintenance Grounds, Snow Removal
Location
- Region: Stevensville
Financial & listing details
- Price per square foot: $346/sqft
- Tax assessed value: $423,900
- Annual tax amount: $3,993
- Date on market: 2/20/2026
- Listing agreement: Exclusive Right To Sell
- Listing terms: Conventional,FHA,VA Loan,Cash
- Inclusions: Custom Built 65 Inch Tv In Living Room
- Ownership: Condominium
Price history
| Date | Event | Price |
|---|---|---|
| 4/16/2026 | Sold | $560,000-2.6%$346/sqft |
Source:  Bright MLS #MDQA2016164 Report a problem Bright MLS #MDQA2016164 Report a problem | ||
| 3/2/2026 | Pending sale | $574,999$356/sqft |
Source: Bright MLS #MDQA2016164 Report a problem | ||
| 2/20/2026 | Listed for sale | $574,999+48.7%$356/sqft |
Source: Bright MLS #MDQA2016164 Report a problem | ||
| 11/25/2019 | Sold | $386,628$239/sqft |
Source: Public Record Report a problem | ||
Public tax history
| Year | Property taxes | Tax assessment |
|---|---|---|
| 2025 | $3,993 +2.6% | $423,900 +2.6% |
| 2024 | $3,893 +2.6% | $413,300 +2.6% |
| 2023 | $3,793 +3.2% | $402,700 |
| 2022 | $3,675 +1.5% | $402,700 +6.7% |
| 2021 | $3,621 +3.5% | $377,500 +3.5% |
| 2020 | $3,500 | $364,900 |
Find assessor info on the county website
Neighborhood: 21666
Nearby homes
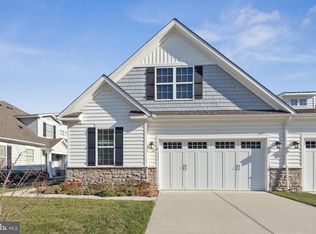
- $518,0002 bd2 ba1.8k sqft505 Moorings Cir #250, Stevensville, MD 21666Sold
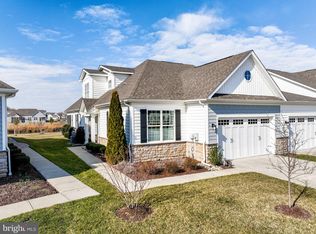
- $675,0003 bd3 ba2.2k sqft829 Moorings Cir #142, Stevensville, MD 21666Sold
- $590,100-- bd3 ba2.1k sqft826 Moorings Cir #16, Stevensville, MD 21666Off Market
- $540,9002 bd3 ba1.9k sqft826 Moorings Cir, Stevensville, MD 21666Off Market
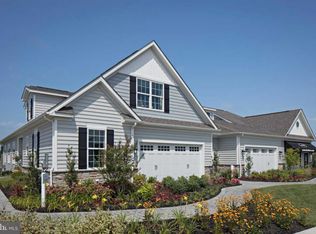
- $535,0002 bd3 ba1.9k sqft821 Moorings Cir #144, Stevensville, MD 21666Sold
- $481,2002 bd2 ba1.7k sqft818 Moorings Cir, Stevensville, MD 21666Off Market
- $510,900-- bd2 ba1.5k sqft818 Moorings Cir #18, Stevensville, MD 21666Off Market
- $597,4003 bd3 ba2.3k sqft817 Moorings Cir #145, Stevensville, MD 21666Off Market
Nearby schools
GreatSchools rating
- 8/10Matapeake Elementary SchoolGrades: PK-5Distance: 0.8 mi
- 8/10Matapeake Middle SchoolGrades: 6-8Distance: 0.9 mi
- 6/10Kent Island High SchoolGrades: 9-12Distance: 1.6 mi
Schools provided by the listing agent
- District: Queen Anne's County Public Schools
Source: Bright MLS. This data may not be complete. We recommend contacting the local school district to confirm school assignments for this home.
Get a cash offer in 3 minutes
Find out how much your home could sell for in as little as 3 minutes with a no-obligation cash offer.
Estimated market value
$569,800
Get a cash offer in 3 minutes
Find out how much your home could sell for in as little as 3 minutes with a no-obligation cash offer.
Estimated market value
$569,800
- Maryland
- Queen Annes County
- Stevensville
- 21666
- 822 Moorings Cir Unit 17
Nearby cities
Nearby neighborhoods
Nearby zip codes
Other Stevensville Topics
