Nestled on 4 acres this charming farmhouse-style property offers the perfect blend of peaceful country living and modern convenience, just minutes from downtown Greenwood. Whether you're dreaming of a homestead, hobby farm, or simply a private retreat, this property delivers endless possibilities. Step inside to discover rustic plank flooring flowing throughout the main living areas, complemented by a stunning brick fireplace that creates a warm and inviting focal point. The eat-in kitchen embraces today's modern farmhouse style with white cabinetry, white appliances including a newer refrigerator, updated lighting. Just off the kitchen, the spacious private laundry room which also provides convenient access to the large rear deck overlooking the expansive backyard with a fire pit—perfect for relaxing or entertaining. Recent updates include an additional covered carport, providing extra protected parking and flexibility for vehicles, equipment, or recreational toys. The property also features detached one-car garage, an oversized storage building, and plenty of open space for gardening, chickens, beekeeping, ATV riding, or other outdoor hobbies. The main-level primary suite offers a peaceful retreat with plush carpeting, ceiling fan, fresh neutral paint, and a bright, spa-inspired en-suite bath. A second bedroom and full hall bath with tub/shower combination complete the main floor. Upstairs, you'll find a private third bedroom, a versatile loft or flex space ideal for a home office, playroom, or media area, along with a convenient half bath. If you've been searching for room to spread out without sacrificing accessibility, this move-in-ready property is a rare opportunity. Schedule your private showing today!
For sale
Price cut: $10K (9/10)
$310,000
822 Mount Moriah Rd, Greenwood, SC 29646
3beds
1,781sqft
Single Family Residence, Residential
Built in 1978
4 Acres Lot
$302,000 Zestimate®
$174/sqft
$-- HOA
What's special
Detached one-car garageSpacious private laundry roomUpdated lightingBright spa-inspired en-suite bathOversized storage buildingWhite cabinetry
- 41 days
- 724
- 48
Zillow last checked:
Listing updated:
Listed by:
B. Arlene Dubose 864-378-0362,
North Group Real Estate LLC
Source: Greater Greenville AOR,MLS#: 1601008
Facts & features
Interior
Bedrooms & bathrooms
- Bedrooms: 3
- Bathrooms: 3
- Full bathrooms: 2
- 1/2 bathrooms: 1
- Main level bathrooms: 1
- Main level bedrooms: 2
Rooms
- Room types: Laundry, Loft
Primary bedroom
- Area: 182
- Dimensions: 13 x 14
Bedroom 2
- Area: 182
- Dimensions: 13 x 14
Bedroom 3
- Area: 228
- Dimensions: 12 x 19
Primary bathroom
- Features: Walk-In Closet(s)
- Level: Main
Kitchen
- Area: 176
- Dimensions: 11 x 16
Living room
- Area: 294
- Dimensions: 21 x 14
Bonus room
- Area: 264
- Dimensions: 12 x 22
Heating
- Electric
Cooling
- Heat Pump
Appliances
- Included: Dishwasher, Microwave, Electric Cooktop, Electric Oven, Electric Water Heater
- Laundry: 1st Floor, Walk-in, Electric Dryer Hookup, Washer Hookup, Laundry Room
Features
- Ceiling Fan(s), Walk-In Closet(s), Split Floor Plan
- Flooring: Laminate
- Doors: Storm Door(s)
- Windows: Vinyl/Aluminum Trim
- Basement: None
- Number of fireplaces: 1
- Fireplace features: Wood Burning
Interior area
- Total interior livable area: 1,781 sqft
Property
Parking
- Total spaces: 2
- Parking features: Attached, Carport, Detached, Driveway, Concrete
- Attached garage spaces: 2
- Has carport: Yes
- Has uncovered spaces: Yes
Features
- Levels: Multi/Split,One and One Half
- Stories: 1.5
Lot
- Size: 4 Acres
- Features: Few Trees, Wooded, 2 - 5 Acres
Details
- Parcel number: 6833743928
Construction
Type & style
- Home type: SingleFamily
- Architectural style: Traditional
- Property subtype: Single Family Residence, Residential
Materials
- Brick Veneer, Vinyl Siding
- Foundation: Crawl Space/Slab
- Roof: Architectural
Condition
- Year built: 1978
Utilities & green energy
- Sewer: Septic Tank
- Water: Well
- Utilities for property: Cable Available, Underground Utilities
Community & HOA
Community
- Features: None
- Security: Smoke Detector(s)
- Subdivision: None
HOA
- Has HOA: No
- Services included: None
Location
- Region: Greenwood
Financial & listing details
- Price per square foot: $174/sqft
- Tax assessed value: $232,000
- Annual tax amount: $1,491
- Date on market: 8/15/2026
Estimated market value
$302,000
$287,000 - $317,000
$1,989/mo
Price history
| Date | Event | Price |
|---|---|---|
| 9/10/2026 | Price change | $310,000-3.1%$174/sqft |
Source:  Greater Greenville AOR #1601008 Report a problem Greater Greenville AOR #1601008 Report a problem | ||
| 8/15/2026 | Listed for sale | $320,000+3.2%$180/sqft |
Source: Greater Greenville AOR #1601008 Report a problem | ||
| 6/25/2026 | Listing removed | -- |
Source: Owner Report a problem | ||
| 4/30/2026 | Listed for sale | $310,000+31.9%$174/sqft |
Source: Owner Report a problem | ||
| 8/31/2022 | Sold | $235,000-2.1%$132/sqft |
Source: MLS Of Greenwood Sc Inc. #123462 Report a problem | ||
| 8/1/2022 | Contingent | $240,000$135/sqft |
Source: MLS Of Greenwood Sc Inc. #123462 Report a problem | ||
| 7/26/2022 | Listed for sale | $240,000+65.5%$135/sqft |
Source: MLS Of Greenwood Sc Inc. #123462 Report a problem | ||
| 5/15/2017 | Sold | $145,000$81/sqft |
Source: MLS Of Greenwood Sc Inc. #113535 Report a problem | ||
Public tax history
| Year | Property taxes | Tax assessment |
|---|---|---|
| 2025 | $1,491 | $232,000 |
| 2024 | $1,491 | $232,000 |
| 2023 | $1,491 +47.4% | $232,000 +54.2% |
| 2022 | $1,011 +1.4% | $150,500 |
| 2021 | $998 +1.8% | $150,500 +4.9% |
| 2020 | $980 +1.5% | $143,500 |
| 2018 | $966 | $143,500 |
| 2017 | $966 +16.1% | $143,500 +17.1% |
| 2016 | $833 +0.3% | $122,500 +2.5% |
| 2015 | $830 +2.4% | $119,500 +2400% |
| 2014 | $811 | $4,780 |
Find assessor info on the county website
Monthly payment
Est. payment
Payment breakdown
Explore the cost of this home by adjusting the details. Changes won't be saved.Climate risks
Neighborhood: 29646
Nearby schools
Schools provided by the listing agent
- Elementary: Dr. Benjamin E. Mays
- Middle: Westview
- High: Emerald
Source: Greater Greenville AOR. This data may not be complete. We recommend contacting the local school district to confirm school assignments for this home.
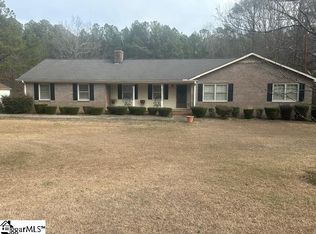
Similar homes
- $279,9003 bd3 ba1.7k sqft206 Fawn Brook Dr, Greenwood, SC 29646For Sale
 MLS ID #140526, Sallie Trotter Graham, TLC Real Estate LLC. MLS Of Greenwood Sc Inc.
 - $255,0003 bd2 ba1.4k sqft103 Pinebark Ln, Greenwood, SC 29649For Sale
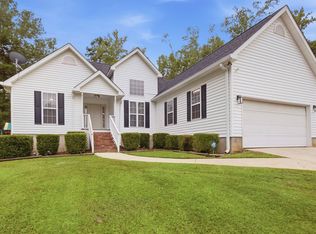 MLS ID #1604873, Eric Williams, Distinguished Realty of SC. Greater Greenville AOR
 - $325,0003 bd2 ba1.6k sqft215 W Durst Ave, Greenwood, SC 29646New Construction
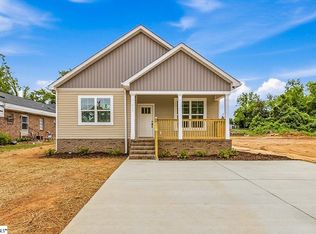 MLS ID #1590510, Hays Keadle, Real Broker Gvl, LLC. Greater Greenville AOR
 - $240,0003 bd2 ba1.6k sqft318 Heritage West Ct, Greenwood, SC 29649For Sale
 MLS ID #140612, Richenda Brown, eXp Realty LLC (Greenville). MLS Of Greenwood Sc Inc.
 - $430,0003 bd2 ba2.2k sqft2083 Mount Carmel Rd., Abbeville, SC 29620For Sale
 MLS ID #2623541, The Bitting Team, Realty ONE Group Dockside. CCAR
