Skip main navigation
PendingPrice cut: $5K (7/6)
$133,900
3beds
924sqft

822 N Berrien St, Albion, MI 49224

3beds
924sqft
Single family residence
Built in 1910
7,405 sqft
No data
$145 price/sqft

What's special

Family areaNew carpetingCompletely re-paintedNew vanityCovered front porchSolid surface countertopsStep-in shower

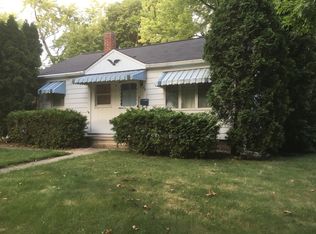
This is a Wonderful, 3 bedroom home that looks like a brand new inside. Everything, top to bottom, has been updated. Start at the covered front porch, enter the Family area, to the left is Bedroom 1. Both have New Carpeting and Light Fixtures. Next is the Dining area. Bedroom 2 is to the left with new Carpeting and Light Fixture. The Kitchen is specatular with; New Cupboards, Solid Surface Countertops, new Stainless Refrigerator and Dishwasher plus, a New Stove. There is a new Stacker Washer and Dryer. Down the hall is a Sparkeling New Bath with new Vanity, Sink and Step-In Shower. Further down the hall is the 3rd Bedroom area with new Carpeting and Light Fixture. The Windows and Roof Shingles are new. To top it off, are the New Hi Effeciency Furnace and Central Air. The house has been completely re-painted. This is a fantastic home that is truely in top notch, Move-In-Ready Condition. Please call with questions or for you own Personal Open House at your convenience.

99 days
|
11
|
0
|
Source: MichRIC,MLS#: 26023467MLS Logo
Travel times

Kitchen

Bedroom

Foyer

Zillow last checked:

Listing updated:

Listed by:

Steven D Snyder 269-207-1929,

RE/MAX Elite Group T.R. 269-273-2882

Source: MichRIC,MLS#: 26023467MLS Logo

Facts & features

Interior

Bedrooms & bathrooms
  • Bedrooms: 3
  • Bathrooms: 1
  • Full bathrooms: 1
  • Main level bedrooms: 3
Heating
  • Forced Air
Cooling
  • Central Air
Appliances
  • Included: Dishwasher, Dryer, Oven, Range, Refrigerator, Washer
  • Laundry: Gas Dryer Hookup, Laundry Closet, Main Level, Washer Hookup
Features
  • Ceiling Fan(s), Eat-in Kitchen
  • Flooring: Carpet, Laminate
  • Windows: Screens, Replacement, Insulated Windows
  • Basement: Michigan Basement,Partial
  • Has fireplace: No
Interior area
  • Total structure area: 924
  • Total interior livable area: 924 sqft
  • Finished area below ground: 0

Property

Features
  • Stories: 1
Lot
  • Size: 7,405 Square Feet
  • Dimensions: 63 x 114
  • Features: Flag Lot
Details
  • Parcel number: 5100972300
  • Zoning description: R-2

Construction

Type & style
  • Home type: SingleFamily
  • Architectural style: Ranch
  • Property subtype: Single Family Residence
Materials
  • Vinyl Siding
  • Roof: Composition
Condition
  • New construction: No
  • Year built: 1910

Utilities & green energy

  • Sewer: Public Sewer
  • Water: Public
  • Utilities for property: Natural Gas Connected, Cable Connected

Community & HOA

Community
  • Subdivision: Prospect Hill
Location
  • Region: Albion

Financial & listing details

  • Price per square foot: $145/sqft
  • Tax assessed value: $10,106
  • Annual tax amount: $663
  • Date on market: 5/20/2026
  • Listing terms: Cash,FHA,VA Loan,USDA Loan,MSHDA,Conventional
  • Road surface type: Paved

Price history

DateEventPrice
7/24/2026Pending sale$133,900$145/sqft
Source: MichRIC #26023467 Report a problem
7/6/2026Price change$133,900-3.6%$145/sqft
Source: MichRIC #26023467 Report a problem
6/10/2026Price change$138,900-6.8%$150/sqft
Source: MichRIC #26023467 Report a problem
5/20/2026Listed for sale$149,000$161/sqft
Source: MichRIC #26023467 Report a problem

Public tax history

YearProperty taxesTax assessment
2025$670 +9.3%$27,100 +6.7%
2024$613 $25,400 +11.4%
2023-- $22,800 +10.1%
2022-- $20,700 +39.9%
2021-- $14,800 +35.8%
2020-- $10,900 +4.8%
2018-- $10,400 +5.1%
2017-- $9,900 +25.3%
2016-- $7,900 -26.2%
2015-- $10,700 -10.8%
2014-- $12,000 -13%
2013-- $13,800 +7.8%
2011-- $12,800 -43.1%
2010-- $22,504 +12%
2009-- $20,096 +2.5%
2008-- $19,614 +22%
2006-- $16,071 +14.6%
2005-- $14,019 +1.2%
2004-- $13,857 +1.9%
2003-- $13,599

Find assessor info on the county website

Monthly payment

Est. payment
$875/mo
Principal & interest
$714
Property taxes
$161
More affordability toolsChevron Right

Estimated market value

Not available

Estimated sales range

Not available

$1,167/mo

Climate risks

Explore flood, wildfire, and other predictive climate risk information for this property on First Street®️.

Neighborhood: 49224

Nearby schools

Harrington Elementary School
Grades PK-50.8 miles
3/10
GreatSchools® Rating
Test Score Rating
2/10
Student Progress Rating
4/10
Marshall Middle School
Grades 6-810.8 miles
6/10
GreatSchools® Rating
Test Score Rating
6/10
Student Progress Rating
5/10
Marshall High School
Grades 9-1211 miles
9/10
GreatSchools® Rating
College Readiness Rating
8/10
Student Progress Rating
9/10