Skip main navigation
Closed
Street View
  • $425,000

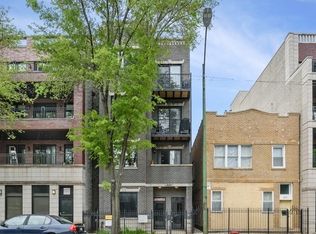
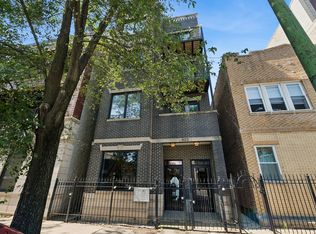
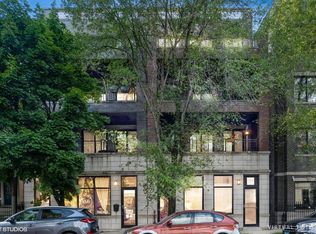
    822 N California Ave APT 4, Chicago, IL 60622

    3beds
    --sqft
    Condominium, Single Family Residence
    Built in 2005
    -- sqft lot
    $510,100 Zestimate®
    $--/sqft
    $2,905 Estimated rent

    Home value

    $510,100

    $479,000 - $541,000

    $2,905/mo

    Zestimate® history
    Loading
    Loading...

    Owner options

    List your home for rent

    $2,905/mo

    Rent Zestimate®

    Find your next renter with Zillow Rental Manager. Plus, with online applications, you can quickly screen prospective tenants – for free.

    Learn more

    $2,905/mo

    Rent Zestimate®

    Refinance and save

    $3,298/mo

    Est. payment

    Refinancing to a lower rate could help reduce your monthly payments and save thousands over the life of the loan.

    See today's rates

    $3,298/mo

    Est. payment

    Explore your selling options

    Work with a Zillow partner agent

    Leverage their expertise and Zillow's premium Showcase listings to get your home seen by more buyers.

    Get started

    List with your own agent

    Get your home in front of millions of buyers by listing it on Zillow.

    Learn how to do it

    Sell it yourself

    Take full control of how buyers see your home on Zillow by listing For Sale by Owner (FSBO).

    List your home

    What's special

    Located in the heart of the "California Corridor", this West Town penthouse is enveloped by several neighborhood culinary and spirit staples. 822 California is also near the bountiful green spaces that Humboldt & Smith Parks have to offer. You're welcomed into and open concept featuring gleaming walnut hardwood flooring. The generous living room with a wood burning fireplace and gorgeous mantle neighbors a bright dining nook and is bookended by the front patio and kitchen. The kitchen boasts 42 inch maple cabinets, granite countertops, and sleek GE Slate appliances. Off the adjacent hallway you'll find a stylish guest bathroom with a roomy shower and shiplap accent wall. In addition to two well sized bedrooms, you have a laundry closet with full sized side by side washer & dryer. Lastly, the primary suite boasts a private balcony, walk in closet, and expansive bathroom with a jetted tub. The penthouse also comes with a private gated parking spot secured by a motorized gate. Another attribute is Unit 4 has exclusive "roof rights", giving the next owner the ability to develop the rooftop into their own private oasis. 822 N. California is an ideal property for so many different types of buyers. It's not just a well sized efficient condominium but also a place to enjoy the vibrancy of everything West Town has to offer. (Culinary delights like Spinning J, Kai Zan, Segnatore, Rootstock, Flying Saucer, Lucy's, & Heritage Restaurant & Caviar Bar. Bars such as California Clipper, High Lo, Star Lounge & The Beetle to name a few.) Come see it before it's too late!

    Zillow last checked:

    Listing updated:

    Listed by:

    Kelly Muisenga, CSC 630-561-4157,

    Berkshire Hathaway HomeServices Prairie Path REALT,

    John Quinn, SRES 630-272-2534,

    Berkshire Hathaway HomeServices Prairie Path REALT

    Bought with:

    Julie Busby

    Compass

    Susan Panozzo

    Compass

    Source: MRED as distributed by MLS GRID,MLS#: 12088495MLS Logo

    Facts & features

    Interior

    Bedrooms & bathrooms
    • Bedrooms: 3
    • Bathrooms: 2
    • Full bathrooms: 2
    Rooms
    • Room types: No additional rooms
    Primary bedroom
    • Features: Flooring (Hardwood), Bathroom (Full)
    • Level: Fourth
    • Area: 168 Square Feet
    • Dimensions: 14X12
    Bedroom 2
    • Features: Flooring (Hardwood)
    • Level: Fourth
    • Area: 110 Square Feet
    • Dimensions: 11X10
    Bedroom 3
    • Features: Flooring (Hardwood)
    • Level: Fourth
    • Area: 110 Square Feet
    • Dimensions: 11X10
    Dining room
    • Features: Flooring (Hardwood)
    • Level: Fourth
    • Dimensions: COMBO
    Kitchen
    • Features: Kitchen (Eating Area-Breakfast Bar), Flooring (Hardwood)
    • Level: Main
    • Area: 90 Square Feet
    • Dimensions: 10X9
    Living room
    • Features: Flooring (Hardwood)
    • Level: Fourth
    • Area: 420 Square Feet
    • Dimensions: 21X20
    Heating
    • Natural Gas, Forced Air
    Cooling
    • Central Air
    Appliances
    • Included: Range, Microwave, Dishwasher, Refrigerator, Washer, Dryer, Disposal, Stainless Steel Appliance(s)
    • Laundry: Washer Hookup, In Unit, Laundry Closet
    Features
    • Storage, Walk-In Closet(s), Open Floorplan, Granite Counters
    • Flooring: Hardwood
    • Windows: Screens, Drapes
    • Basement: None
    • Number of fireplaces: 1
    • Fireplace features: Wood Burning, Gas Starter, Living Room
    Interior area
    • Total structure area: 0

    Property

    Parking
    • Total spaces: 1
    • Parking features: Assigned, Off Alley, Alley Access, Enclosed, Secured, Garage Faces Side, On Site, Owned
    • Has garage: Yes
    Accessibility
    • Accessibility features: No Disability Access
    Features
    • Patio & porch: Deck
    • Exterior features: Balcony
    Details
    • Parcel number: 16013260591003
    • Special conditions: None

    Construction

    Type & style
    • Home type: Condo
    • Property subtype: Condominium, Single Family Residence
    Materials
    • Brick
    Condition
    • New construction: No
    • Year built: 2005

    Utilities & green energy

    • Electric: Circuit Breakers
    • Sewer: Public Sewer
    • Water: Lake Michigan

    Community & HOA

    HOA
    • Has HOA: Yes
    • Services included: Water, Insurance, Exterior Maintenance, Scavenger
    • HOA fee: $300 monthly
    Location
    • Region: Chicago

    Financial & listing details

    • Tax assessed value: $377,900
    • Annual tax amount: $7,056
    • Date on market: 9/13/2024
    • Listing terms: Conventional
    • Ownership: Condo

    Price history

    DateEventPrice
    9/13/2024Sold$425,000+14.9%
    Source: MRED as distributed by MLS GRID #12088495 Report a problem
    6/8/2020Sold$370,000-7.5%
    Source: MRED as distributed by MLS GRID #10677494 Report a problem
    4/24/2020Pending sale$400,000
    Source: @properties #10677494 Report a problem
    3/26/2020Listed for sale$400,000+21.2%
    Source: @properties #10677494 Report a problem
    1/27/2017Sold$330,000-4.3%
    Source: Public Record Report a problem
    12/14/2016Listed for sale$345,000
    Source: @properties #09319251 Report a problem
    11/22/2016Pending sale$345,000
    Source: @properties #09319251 Report a problem
    11/8/2016Price change$345,000-1.4%
    Source: @properties #09319251 Report a problem
    10/25/2016Price change$350,000-6.7%
    Source: @properties #09319251 Report a problem
    9/29/2016Price change$375,000-2.6%
    Source: @properties #09319251 Report a problem
    9/15/2016Price change$385,000-3.8%
    Source: @properties #09319251 Report a problem
    8/18/2016Listed for sale$400,000+21.2%
    Source: @properties #09319251 Report a problem
    8/7/2006Sold$330,000
    Source: Public Record Report a problem

    Public tax history

    YearProperty taxesTax assessment
    2024-- $37,790 +10.2%
    2023$6,558 -7.1%$34,303
    2022$7,056 +2.3%$34,303
    2021$6,898 +28.9%$34,303 +26.5%
    2020$5,352 -11.2%$27,125 -9.6%
    2019$6,027 +1.7%$30,000
    2018$5,926 +10.1%$30,000 +20%
    2017$5,381 +7.5%$24,995
    2016$5,006 +9.3%$24,995
    2015$4,580 +8.1%$24,995 +9.5%
    2014$4,235 +2%$22,826
    2013$4,151 +1.4%$22,826
    2012$4,096 +0.9%$22,826 -8.9%
    2011$4,059 -0.4%$25,051
    2010$4,076 +4.4%$25,051
    2009$3,906 -5.8%$25,051 -13.3%
    2008$4,145 +1%$28,895
    2007$4,104 $28,895
    Find assessor info on the county website

    Neighborhood: Humboldt Park

    Nearby schools

    GreatSchools rating
    Schools provided by the listing agent
    • District: 299

    Source: MRED as distributed by MLS GRID. This data may not be complete. We recommend contacting the local school district to confirm school assignments for this home.

    Get a cash offer in 3 minutes
    Find out how much your home could sell for in as little as 3 minutes with a no-obligation cash offer.
    Estimated market value
    $510,100
    Get a cash offer in 3 minutes
    Find out how much your home could sell for in as little as 3 minutes with a no-obligation cash offer.
    Estimated market value
    $510,100