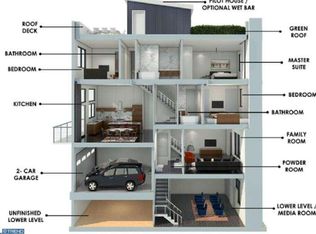
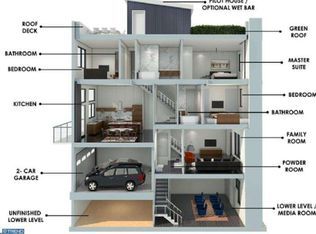
An architectural gem located in the heart of Northern Liberties, 822 N Lawrence Street is part of the exclusive SEVENTEEN townhome collection, a gated enclave showcasing modern luxury and elevated design. This stunning residence offers approximately 3,300 square feet of thoughtfully designed living space across four meticulously crafted levels, blending industrial-inspired elegance with contemporary comfort. From the moment you enter through your private 2-CAR GARAGE, the attention to detail and upscale finishes are evident. The striking graphite brick and aluminum composite façade set a bold tone, while inside, you'll find three spacious bedrooms, three and a half spa-like bathrooms, and a fully finished basement that functions beautifully as a media room, fitness space, or optional fourth bedroom. The home features soaring 9’ to 14’ ceilings, wide-plank hardwood floors, Pella Architect Series windows, custom steel stair railings, and a built-in Sonos sound system with ceiling speakers in the kitchen, family room, basement, and primary suite. The Poggenpohl kitchen is outfitted with a Thermador Professional appliance suite, sleek soft-close cabinetry, and quartz countertops, making it ideal for both everyday living and entertaining. Numerous upgrades elevate the home further, including a whole-house water filtration system with triple 20" carbon filters and a five-stage reverse osmosis drinking water system at the kitchen sink. A striking Ortal three-sided glass gas fireplace with a custom chimney anchors the living space, complete with media-ready wiring and an articulating mount for a 55" television. Smart home features include Nest door locks, thermostats, and CO/fire detectors, along with LED recessed lighting throughout. Each bedroom and the family room feature custom built-in closets, with additional storage cabinetry in the guest bedroom. The home is fully ethernet wired across all living spaces—including the basement, garage, and kitchen—ensuring seamless connectivity. The basement includes a media and utility closet wired for multiple devices, a 40-foot HDMI run, articulating tv wall mount for kitchen, basement and primary bathroom, and substantial additional storage, including custom cabinetry and an extra refrigerator. The garage is fully outfitted with two ceiling-mounted 4’x8’ storage racks, bike racks, a pegboard system with hooks, a full slatwall with baskets, and a large workbench with built-in cabinetry. Luxurious bathrooms are finished in marble and Porcelanosa tile and feature Grohe and Toto fixtures. Dual high-efficiency Lennox HVAC systems provide year-round comfort, and the home is further enhanced by a Honeywell smart thermostat system and Aiphone video intercom security. A private green roof deck with pilot house access offers sweeping city views and an ideal space for outdoor entertaining or relaxation. Located in one of Philadelphia’s most dynamic neighborhoods, this home is just steps away from beloved local favorites like Cafe La Maude, Honey’s Sit ’n Eat, Green Eggs Café, and Liberty Lands Park, with nightlife and entertainment nearby at The Piazza, Urban Village Brewing, and North Bowl. With TAX ABATEMENT remaining, 822 N Lawrence Street offers a rare opportunity to own a truly turnkey luxury home in one of the city's most sought-after communities.
Sold for $995,355
Zillow last checked:
Listing updated:
Bought with:
Sean Doan, RS336349
OCF Realty LLC - Philadelphia
Source: Bright MLS,MLS#: PAPH2450624
Price history
| Date | Event | Price |
|---|---|---|
| 6/2/2025 | Sold | $995,355-0.4%$306/sqft |
Source:  Bright MLS #PAPH2450624 Report a problem Bright MLS #PAPH2450624 Report a problem | ||
| 5/13/2025 | Pending sale | $999,000$307/sqft |
Source: Bright MLS #PAPH2450624 Report a problem | ||
| 4/18/2025 | Contingent | $999,000$307/sqft |
Source: Bright MLS #PAPH2450624 Report a problem | ||
| 4/4/2025 | Price change | $999,000-2.5%$307/sqft |
Source: Bright MLS #PAPH2450624 Report a problem | ||
| 4/2/2025 | Listed for sale | $1,025,000+22%$315/sqft |
Source: Bright MLS #PAPH2450624 Report a problem | ||
| 8/1/2017 | Sold | $839,900$258/sqft |
Source: Public Record Report a problem | ||
Nearby homes
- $991,2003 bd4 ba3k sqft816 N Lawrence St, Philadelphia, PA 19123Off Market
- $1,313,3003 bd-- ba3.2k sqft818 N Lawrence St, Philadelphia, PA 19123Off Market
- $1,045,9003 bd-- ba2.3k sqft814 N Lawrence St, Philadelphia, PA 19123Off Market
- $1,322,7004 bd-- ba3.2k sqft820 N Lawrence St, Philadelphia, PA 19123Off Market
Get a cash offer in 3 minutes
Find out how much your home could sell for in as little as 3 minutes with a no-obligation cash offer.
Estimated market value
$975,300
