**OFFER DEADLINE SATURDAY 9/19 AT NOON.** Welcome home to 822 N Lecount Sreet, tucked into one of Fairmount's most sought-after pockets. This home boasts 3 bedrooms, 1.5 bathrooms, and 1,380 square feet of living space. This home features original hardwood floors, exposed brick, and the cozy charm of this house will make you feel at home the moment you step inside. The dining area flows seamlessly into a beautifully updated kitchen, featuring sage green cabinetry, quartz countertops, ample storage and counter space, and a new induction range. A convenient half bath sits just off the kitchen on the main floor. Continue through to the cozy living room, an ideal spot for entertaining, which opens directly onto a spacious outdoor patio. Upstairs, you'll find a generously sized full bathroom, two bedrooms, and a dedicated laundry area. The third floor is a true primary suite retreat, offering the space and privacy you want, plus direct access to the lower roof, ready to be transformed into your own private roof deck. Location doesn't get better than this: walk to the Schuylkill River Trail and the Art Museum, or head out your door to Fairmount's best restaurants, bars, gyms, and shops, all just steps away. Schedule your showing today!
Under contract
$575,000
822 N Lecount St, Philadelphia, PA 19130
3beds
1,380sqft
Townhouse
Built in 1920
935 Square Feet Lot
$577,900 Zestimate®
$417/sqft
$-- HOA
What's special
Quartz countertopsSage green cabinetryBeautifully updated kitchenExposed brickOriginal hardwood floorsSpacious outdoor patioNew induction range
- 8 days
- 1,055
- 165
Zillow last checked:
Listing updated:
Listed by:
Jim Roche 215-714-9539,
KW Empower 215-627-3500,
Listing Team: Rarity Real Estate, Co-Listing Team: Rarity Real Estate,Co-Listing Agent: Marina Ruiz 610-716-7384,
KW Empower
Source: Bright MLS,MLS#: PAPH2668482
Facts & features
Interior
Bedrooms & bathrooms
- Bedrooms: 3
- Bathrooms: 2
- Full bathrooms: 1
- 1/2 bathrooms: 1
- Main level bathrooms: 1
Basement
- Area: 0
Heating
- Forced Air, Natural Gas
Cooling
- Central Air, Natural Gas
Appliances
- Included: Dryer, Dishwasher, Disposal, Microwave, Oven, Washer, Freezer, Range Hood, Refrigerator, Cooktop, Gas Water Heater
Features
- Basement: Unfinished
- Has fireplace: No
Interior area
- Total structure area: 1,380
- Total interior livable area: 1,380 sqft
- Finished area above ground: 1,380
- Finished area below ground: 0
Property
Parking
- Parking features: On Street
- Has uncovered spaces: Yes
Accessibility
- Accessibility features: None
Features
- Levels: Three
- Stories: 3
- Pool features: None
Lot
- Size: 935 Square Feet
Details
- Additional structures: Above Grade, Below Grade
- Parcel number: 151299500
- Zoning: RM1
- Special conditions: Standard
Construction
Type & style
- Home type: Townhouse
- Architectural style: Traditional
- Property subtype: Townhouse
Materials
- Brick
- Foundation: Brick/Mortar
Condition
- New construction: No
- Year built: 1920
Utilities & green energy
- Sewer: Public Sewer
- Water: Public
Community & HOA
Community
- Subdivision: Fairmount
HOA
- Has HOA: No
Location
- Region: Philadelphia
- Municipality: PHILADELPHIA
Financial & listing details
- Price per square foot: $417/sqft
- Tax assessed value: $573,700
- Annual tax amount: $8,030
- Date on market: 9/17/2026
- Listing agreement: Exclusive Right To Sell
- Listing terms: Cash,Conventional,FHA,Negotiable,VA Loan
- Inclusions: Washer, Dryer, Fridge, Stove, Oven, Dishwasher, Microwave, Light Fixtures, Window Treatments
- Ownership: Fee Simple
Estimated market value
$577,900
$549,000 - $607,000
$3,139/mo
Price history
| Date | Event | Price |
|---|---|---|
| 9/21/2026 | Contingent | $575,000$417/sqft |
Source:  Bright MLS #PAPH2668482 Report a problem Bright MLS #PAPH2668482 Report a problem | ||
| 9/17/2026 | Listed for sale | $575,000$417/sqft |
Source: Bright MLS #PAPH2668482 Report a problem | ||
Public tax history
Tax history is unavailable.
Monthly payment
Est. payment
Payment breakdown
Explore the cost of this home by adjusting the details. Changes won't be saved.Climate risks
Neighborhood: Fairmount
Nearby schools
Schools provided by the listing agent
- District: The School District Of Philadelphia
Source: Bright MLS. This data may not be complete. We recommend contacting the local school district to confirm school assignments for this home.

Similar homes
- $539,0003 bd2 ba1.2k sqft2425 Perot St, Philadelphia, PA 19130For Sale
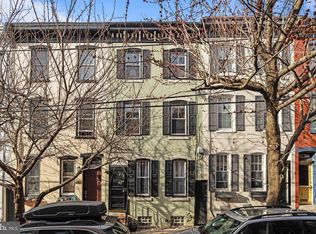
 MLS ID #PAPH2670372, Andrew Kratz, BHHS Fox & Roach-Art Museum. Bright MLS
 - $565,0002 bd2 ba1.1k sqft750 N Taylor St, Philadelphia, PA 19130For Sale
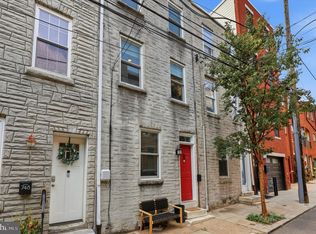 MLS ID #PAPH2658868, Laura Salazar, Compass RE. Bright MLS
 - $470,0003 bd1 ba1.1k sqft892 N Bucknell St, Philadelphia, PA 19130For Sale
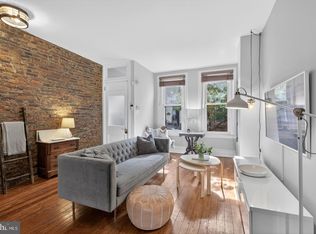 MLS ID #PAPH2672674, Jenna Ferreri, KW Empower. Bright MLS
 - $599,0003 bd2 ba1.4k sqft788 N Croskey St, Philadelphia, PA 19130For Sale
 MLS ID #PAPH2642596, Colleen Markey, BHHS Fox & Roach-Rosemont. Bright MLS
 - $465,0004 bd3 ba1.9k sqft1202 Mount Vernon St, Philadelphia, PA 19123For SaleMLS ID #PAPH2672860, Stephen Weeks, BHHS Fox & Roach-Art Museum. Bright MLS
- $589,0003 bd3 ba1.8k sqft1416 S Orianna St, Philadelphia, PA 19147For SaleMLS ID #PAPH2664550, Rich Cassell, KW Empower. Bright MLS
- $549,0003 bd2 ba1.7k sqft726 Latona St, Philadelphia, PA 19147For SaleMLS ID #PAPH2652102, Liz Lutz, KW Empower. Bright MLS
- $475,0003 bd3 ba1.7k sqft1920 Ellsworth St, Philadelphia, PA 19146For SaleMLS ID #PAPH2670382, Rachel Shaw, Elfant Wissahickon Realtors. Bright MLS
- $599,0003 bd3 ba1.7k sqft2356 E York St, Philadelphia, PA 19125For SaleMLS ID #PAPH2662864, Toma Holovatskyy, Plus Realtors. Bright MLS
- $649,9003 bd2 ba1.3k sqft724 Ellsworth St, Philadelphia, PA 19147For SaleMLS ID #PAPH2659718, Michael DeFiore, Houwzer, LLC. Bright MLS
- $675,0003 bd2 ba1.5k sqft523 S 27th St, Philadelphia, PA 19146For SaleMLS ID #PAPH2659136, MATT TALLENT, Keller Williams Main Line. Bright MLS
- $525,0003 bd3 ba1.6k sqft1217 Mount Vernon St #19-3, Philadelphia, PA 19123For SaleMLS ID #PAPH2658800, Kathy Walsh, Compass RE. Bright MLS
- $595,0003 bd3 ba1.9k sqft1136 N 3rd St, Philadelphia, PA 19123For SaleMLS ID #PAPH2619928, Deborah Solo, Solo Real Estate, Inc.. Bright MLS
- $525,0003 bd3 ba1.9k sqft5131 Cedar Ave, Philadelphia, PA 19143For SaleMLS ID #PAPH2643842, Jim Roche, KW Empower. Bright MLS
- $539,0002 bd2 ba720 sqft2320 Manning St, Philadelphia, PA 19103For SaleMLS ID #PAPH2646150, Sarah Dickinson, Compass RE. Bright MLS
- $514,9004 bd2 ba1.8k sqft128 Tasker St, Philadelphia, PA 19148For SaleMLS ID #PAPH2654590, Michael DeFiore, Houwzer, LLC. Bright MLS
- $375,0002 bd2 ba1.4k sqft1908 Poplar St #A, Philadelphia, PA 19130For SaleMLS ID #PAPH2670658, Melanie McConnell, KW Empower. Bright MLS
- $475,0005 bd3 ba1.8k sqft3221 Haverford Ave, Philadelphia, PA 19104For SaleMLS ID #PAPH2625032, Jeanne Whipple, Elfant Wissahickon Realtors. Bright MLS
- $625,0003 bd-- ba1.5k sqft433 Poplar St, Philadelphia, PA 19123For SaleMLS ID #PAPH2651446, Jayna Zoeiro, KW Empower. Bright MLS
- $389,9004 bd3 ba1.9k sqft1610 N 30th St, Philadelphia, PA 19121For SaleMLS ID #PAPH2669412, Jeffrey Staples, Winder Real Estate Inc. Bright MLS
