Welcome to 822 N McArthur Ave, Clovis, CA 93611 - a beautifully updated 3-bedroom, 2-bathroom home that blends modern style, energy efficiency, and outdoor entertainment in one perfect package. With 2,040 sq. ft. of living space, this home is move-in ready and designed for comfort and convenience.Step inside to discover new interior paint, luxurious LVP flooring in high-traffic areas, and a stunningly updated kitchen and bathrooms. Whether you're hosting guests or enjoying a quiet night in, the open layout and modern finishes create the perfect setting for any occasion.This home is also a dream for eco-conscious buyers, featuring owned solar, synthetic grass in both front and backyards, and drip irrigation, helping you save on energy and water bills while maintaining a beautiful landscape year-round.But the true showstopper? The backyard oasis! Designed for ultimate relaxation and entertainment, it boasts a pebble tech pool, a 24-ft covered patio with lights, a fan, and electrical outlets, plus a built-in BBQ island with a gas burner and ice chestideal for summer gatherings and weekend cookouts.Conveniently located near Freeway 168, shopping, and dining, this home offers the perfect balance of accessibility and tranquility.Don't miss your chance to own this updated, energy-efficient, and entertainer's dream home! Schedule a showing today!It's Time to Stop Searching & Start Living the GoodLife!
Sold for $585,000
$585,000
822 N McArthur Ave, Clovis, CA 93611
3beds
2baths
2,040sqft
Residential, Single Family Residence
Built in 2002
9,469 Square Feet Lot
$583,900 Zestimate®
$287/sqft
$3,066 Estimated rent
Home value
$583,900
$526,000 - $648,000
$3,066/mo
Zestimate® history
Owner options
List your home for rent
$3,066/mo
Rent Zestimate®
Find your next renter with Zillow Rental Manager. Plus, with online applications, you can quickly screen prospective tenants – for free.
$3,066/mo
Rent Zestimate®
Refinance and save
$3,742/mo
Est. payment
Refinancing to a lower rate could help reduce your monthly payments and save thousands over the life of the loan.
$3,742/mo
Est. payment
Explore your selling options
Work with a Zillow partner agent
Leverage their expertise and Zillow's premium Showcase listings to get your home seen by more buyers.
Get startedList with your own agent
Get your home in front of millions of buyers by listing it on Zillow.
Learn how to do itSell it yourself
Take full control of how buyers see your home on Zillow by listing For Sale by Owner (FSBO).
List your homeWhat's special
Pebble tech poolMove-in readyBackyard oasisModern styleModern finishesOpen layoutOutdoor entertainment
Zillow last checked:
Listing updated:
Listed by:
David Todd Mitchell DRE #01948429 559-281-6493,
Gate12 Real Estate,
Lydia Mitchell DRE #01902398 559-272-9193,
Gate12 Real Estate
Bought with:
Bennie Scott Ellis Clay, DRE #01990667
Real Broker
Source: Fresno MLS,MLS#: 627580Originating MLS: Fresno MLS
Facts & features
Interior
Bedrooms & bathrooms
- Bedrooms: 3
- Bathrooms: 2
Primary bedroom
- Area: 0
- Dimensions: 0 x 0
Bedroom 1
- Area: 0
- Dimensions: 0 x 0
Bedroom 2
- Area: 0
- Dimensions: 0 x 0
Bedroom 3
- Area: 0
- Dimensions: 0 x 0
Bedroom 4
- Area: 0
- Dimensions: 0 x 0
Bathroom
- Features: Tub/Shower, Shower
Dining room
- Features: Formal, Living Room/Area, Family Room/Area
- Area: 0
- Dimensions: 0 x 0
Family room
- Area: 0
- Dimensions: 0 x 0
Kitchen
- Features: Eat-in Kitchen, Breakfast Bar, Pantry
- Area: 0
- Dimensions: 0 x 0
Living room
- Area: 0
- Dimensions: 0 x 0
Basement
- Area: 0
Heating
- Has Heating (Unspecified Type)
Cooling
- Central Air
Appliances
- Included: Built In Range/Oven, Gas Appliances, Electric Appliances, Disposal, Dishwasher, Microwave
- Laundry: Inside
Features
- Flooring: Carpet, Tile, Vinyl
- Number of fireplaces: 1
- Fireplace features: Gas
Interior area
- Total structure area: 2,040
- Total interior livable area: 2,040 sqft
Property
Parking
- Parking features: Garage - Attached
- Has attached garage: Yes
Features
- Levels: One
- Stories: 1
- Patio & porch: Covered
- Has private pool: Yes
- Pool features: Fenced, Gunite, Grassy Area, Pebble, Private, In Ground
- Fencing: Fenced
Lot
- Size: 9,469 Square Feet
- Dimensions: 74 x 128
- Features: Urban, Sprinklers In Front, Sprinklers In Rear, Sprinklers Auto, Mature Landscape, Synthetic Lawn, Drip System
Details
- Parcel number: 56318108
- Zoning: R1
Construction
Type & style
- Home type: SingleFamily
- Property subtype: Residential, Single Family Residence
Materials
- Stucco
- Foundation: Concrete
- Roof: Tile
Condition
- Year built: 2002
Utilities & green energy
- Sewer: Public Sewer
- Water: Public
- Utilities for property: Public Utilities
Community & HOA
Location
- Region: Clovis
Financial & listing details
- Price per square foot: $287/sqft
- Tax assessed value: $447,137
- Annual tax amount: $5,358
- Date on market: 3/27/2025
- Cumulative days on market: 4 days
- Listing agreement: Exclusive Right To Sell
Price history
| Date | Event | Price |
|---|---|---|
| 4/30/2025 | Sold | $585,000+0.9%$287/sqft |
Source: Fresno MLS #627580 Report a problem | ||
| 4/1/2025 | Pending sale | $579,900$284/sqft |
Source: Fresno MLS #627580 Report a problem | ||
| 3/27/2025 | Listed for sale | $579,900+84.4%$284/sqft |
Source: Fresno MLS #627580 Report a problem | ||
| 10/17/2003 | Sold | $314,500+84.5%$154/sqft |
Source: Public Record Report a problem | ||
| 3/18/2002 | Sold | $170,500$84/sqft |
Source: Public Record Report a problem | ||
Public tax history
| Year | Property taxes | Tax assessment |
|---|---|---|
| 2025 | $5,358 +2.2% | $447,137 +2% |
| 2024 | $5,242 +1.9% | $438,370 +2% |
| 2023 | $5,143 +1.3% | $429,775 +2% |
| 2022 | $5,075 +3.3% | $421,349 +2% |
| 2021 | $4,914 +0.4% | $413,088 +1% |
| 2020 | $4,895 +6.1% | $408,854 +6.2% |
| 2019 | $4,614 +4% | $385,000 +3.8% |
| 2018 | $4,438 +5.6% | $371,000 +6% |
| 2017 | $4,201 +12.2% | $350,000 +10.8% |
| 2016 | $3,745 -5.5% | $316,000 -5.9% |
| 2015 | $3,962 +6.6% | $335,900 +6.8% |
| 2014 | $3,718 | $314,600 +16% |
| 2013 | -- | $271,300 +10% |
| 2012 | -- | $246,700 -5% |
| 2011 | -- | $259,700 |
| 2010 | -- | $259,700 |
| 2009 | -- | $259,700 -23.7% |
| 2008 | -- | $340,422 +2% |
| 2007 | -- | $333,748 +2% |
| 2006 | -- | $327,205 +2% |
| 2005 | -- | $320,790 +2% |
| 2004 | -- | $314,500 +64.3% |
| 2003 | -- | $191,400 |
Find assessor info on the county website
Neighborhood: 93611
Nearby homes
- $534,4004 bd2 ba1.8k sqft832 N McArthur Ave, Clovis, CA 93611Off Market
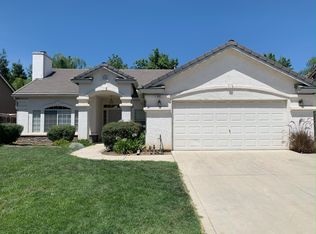
- $613,0005 bd3 ba2.6k sqft812 N McArthur Ave, Clovis, CA 93611Off Market
- $592,7005 bd3 ba2.2k sqft842 N McArthur Ave, Clovis, CA 93611Off Market
- $442,8003 bd2 ba1.4k sqft1839 Athens Ave, Clovis, CA 93611Off Market
- $520,0003 bd2 ba2k sqft1820 Athens Ave, Clovis, CA 93611Off Market
- $590,7003 bd2 ba2k sqft1838 Bedford Ave, Clovis, CA 93611Off Market
- $463,1003 bd2 ba1.4k sqft1830 Athens Ave, Clovis, CA 93611Off Market
- $537,7004 bd2 ba1.6k sqft852 N McArthur Ave, Clovis, CA 93611Off Market
Nearby schools
GreatSchools rating
- 10/10Century Elementary SchoolGrades: K-6Distance: 0.5 mi
- 9/10Alta Sierra Intermediate SchoolGrades: 7-8Distance: 2.1 mi
- 10/10Buchanan High SchoolGrades: 9-12Distance: 1.9 mi
Schools provided by the listing agent
- Elementary: Dry Creek
- Middle: Alta Sierra
- High: Buchanan
Source: Fresno MLS. This data may not be complete. We recommend contacting the local school district to confirm school assignments for this home.
Get a cash offer in 3 minutes
Find out how much your home could sell for in as little as 3 minutes with a no-obligation cash offer.
Estimated market value
$583,900
Get a cash offer in 3 minutes
Find out how much your home could sell for in as little as 3 minutes with a no-obligation cash offer.
Estimated market value
$583,900
- California
- Fresno County
- Clovis
- 93611
- 822 N McArthur Ave
Nearby cities
Nearby zip codes
Other Clovis Topics
