Time for your own piece of paradise! Come in & enjoy this estate sized home on over 3 beautifully landscaped acres! This 3 bedroom, 3.5 bath home w/an oversized 2 car garage also boasts a 40x30 barn (1,200 sq ft) w/overhead door. In addition to the barn, there is a separate stall area that opens to the grass pasture out back. This would be great for horses, 4H/FFA animals, & more! Upon entering the front door of the home, there is a main living area w/fireplace, formal dining, & an additional gameroom when it is time for game night! The primary bedroom is isolated from the others, & has its own private bath w/dual sinks, walk-in closets, electric fireplace & a walk-in tub. There is a beautiful tiled floor sunroom at the back of the home with a wall of windows looking out back, & an indoor hot tub. The other two bedrooms are isolated on the opposite side of the home w/ a jack-n-jill bath, & tons of storage. Craft room/office w/built-ins; producing pecan trees; covered patio for parties!
Sold
Price Unknown
822 N Us Highway 385, Levelland, TX 79336
3beds
3,244sqft
Single Family Residence, Residential
Built in 1960
3.07 Acres Lot
$414,900 Zestimate®
$--/sqft
$2,410 Estimated rent
Home value
$414,900
$382,000 - $448,000
$2,410/mo
Zestimate® history
Owner options
List your home for rent
$2,410/mo
Rent Zestimate®
Find your next renter with Zillow Rental Manager. Plus, with online applications, you can quickly screen prospective tenants – for free.
$2,410/mo
Rent Zestimate®
Refinance and save
Refinancing to a lower rate could help reduce your monthly payments and save thousands over the life of the loan.
Explore your selling options
Work with a Zillow partner agent
Leverage their expertise and Zillow's premium Showcase listings to get your home seen by more buyers.
Get startedList with your own agent
Get your home in front of millions of buyers by listing it on Zillow.
Learn how to do itSell it yourself
Take full control of how buyers see your home on Zillow by listing For Sale by Owner (FSBO).
List your homeWhat's special
Zillow last checked:
Listing updated:
Listed by:
Tim Garrett TREC #0339787 806-535-8068,
NextHome CORE Realty
Bought with:
Sharla Wells, TREC #0650781
Realty Refined
Source: LBMLS,MLS#: 202315172
Facts & features
Interior
Bedrooms & bathrooms
- Bedrooms: 3
- Bathrooms: 4
- Full bathrooms: 3
- 1/2 bathrooms: 1
Primary bedroom
- Description: Walk in Tub
- Features: Carpet Flooring, Dressing Area(s)
- Level: First
- Area: 221 Square Feet
- Dimensions: 13.00 x 17.00
Bedroom 2
- Features: Carpet Flooring
- Level: Second
- Area: 240 Square Feet
- Dimensions: 12.00 x 20.00
Bedroom 3
- Features: Carpet Flooring
- Level: Second
- Area: 176 Square Feet
- Dimensions: 11.00 x 16.00
Primary bathroom
- Features: Cultured Marble Counters, Double Vanity
Bonus room
- Description: Bonus Room
Dining room
- Features: Carpet Flooring
- Area: 150 Square Feet
- Dimensions: 10.00 x 15.00
Game room
- Level: First
Kitchen
- Features: Breakfast Bar, Pantry, Vinyl Flooring, Wood Stain Cabinets
- Level: First
- Area: 156 Square Feet
- Dimensions: 12.00 x 13.00
Living room
- Level: First
- Area: 357 Square Feet
- Dimensions: 17.00 x 21.00
Living room
- Description: 2+ Living Areas
Office
- Description: Could be a great craft or hobby room
- Features: Built-in Features
- Level: First
- Area: 280 Square Feet
- Dimensions: 14.00 x 20.00
Sunroom
- Description: Hot tub room has its own HVAC mini-split
- Features: Tile Flooring
- Level: First
- Area: 414 Square Feet
- Dimensions: 18.00 x 23.00
Heating
- Central, Electric, Zoned
Cooling
- Central Air, Electric
Appliances
- Included: Dishwasher, Disposal, Free-Standing Electric Range, Free-Standing Range, Microwave
- Laundry: Electric Dryer Hookup, Laundry Room, Sink
Features
- Bookcases, Breakfast Bar, Built-in Features, Ceiling Fan(s), Cultured Marble Counters, Double Vanity, Pantry, Storage, Walk-In Closet(s)
- Flooring: Carpet, Tile, Vinyl
- Doors: Storm Door(s)
- Windows: Double Pane Windows, Window Coverings
- Has basement: No
- Number of fireplaces: 1
- Fireplace features: Living Room, Wood Burning
Interior area
- Total structure area: 3,244
- Total interior livable area: 3,244 sqft
- Finished area above ground: 3,244
Property
Parking
- Total spaces: 2
- Parking features: Attached, Circular Driveway, Garage, Garage Door Opener
- Attached garage spaces: 2
- Has uncovered spaces: Yes
Accessibility
- Accessibility features: Visitor Bathroom
Features
- Fencing: Fenced
Lot
- Size: 3.07 Acres
- Features: Landscaped
Details
- Additional structures: Barn(s), Outbuilding
- Parcel number: 16721
- Special conditions: Standard
- Horses can be raised: Yes
- Horse amenities: Corral(s), Stable(s)
Construction
Type & style
- Home type: SingleFamily
- Architectural style: Traditional
- Property subtype: Single Family Residence, Residential
Materials
- Brick
- Foundation: Pillar/Post/Pier, Slab
- Roof: Composition
Condition
- New construction: No
- Year built: 1960
Utilities & green energy
- Sewer: Septic Tank
- Water: Well
Community & HOA
HOA
- Has HOA: No
Location
- Region: Levelland
Financial & listing details
- Annual tax amount: $5,500
- Date on market: 10/13/2023
- Cumulative days on market: 32 days
- Listing terms: Cash,Conventional,FHA,USDA Loan
- Road surface type: Paved
Price history
| Date | Event | Price |
|---|---|---|
| 12/28/2023 | Sold | -- |
Source:  LBMLS #202315172 Report a problem LBMLS #202315172 Report a problem | ||
| 11/15/2023 | Pending sale | $385,000$119/sqft |
Source: LBMLS #202315172 Report a problem | ||
| 11/1/2023 | Price change | $385,000-2.8%$119/sqft |
Source: LBMLS #202315172 Report a problem | ||
| 10/13/2023 | Listed for sale | $395,990-10%$122/sqft |
Source: LBMLS #202315172 Report a problem | ||
| 8/26/2023 | Listing removed | -- |
Source: LBMLS #202309626 Report a problem | ||
| 7/20/2023 | Listed for sale | $439,900$136/sqft |
Source: LBMLS #202309626 Report a problem | ||
| 7/2/2023 | Listing removed | -- |
Source: LBMLS #202209870 Report a problem | ||
| 4/29/2023 | Listed for sale | $439,900$136/sqft |
Source: LBMLS #202209870 Report a problem | ||
Public tax history
Tax history is unavailable.
Neighborhood: 79336
Nearby homes
- $157,400-- bd2 ba1.5k sqft6438 E Highway 114, Smyer, TX 79367Off Market
- $--3 bd2 ba1.7k sqft827 N Us Highway 385, Levelland, TX 79336Sold
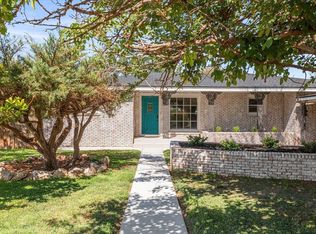
- $--3 bd2 ba1.6k sqft301 Rayburn St, Levelland, TX 79336Sold

- $219,300-- bd2 ba2k sqft303 Rayburn St, Levelland, TX 79336Off Market
- $220,200-- bd2 ba1.8k sqft819 N Denver Ave, Levelland, TX 79336Off Market
- $287,200-- bd-- ba2.3k sqft808 N Highway 385, Levelland, TX 79336Off Market
- $212,0003 bd2 ba1.8k sqft817 N Denver Ave, Levelland, TX 79336Off Market
- $226,4003 bd2 ba1.8k sqft305 Rayburn St, Levelland, TX 79336Off Market
Nearby schools
GreatSchools rating
- 5/10Capitol Elementary SchoolGrades: 2-4Distance: 0.3 mi
- 3/10Levelland Middle SchoolGrades: 5-8Distance: 1.2 mi
- 5/10Levelland High SchoolGrades: 9-12Distance: 1.7 mi
Schools provided by the listing agent
- Elementary: Capitol
- Middle: Levelland
- High: Levelland
Source: LBMLS. This data may not be complete. We recommend contacting the local school district to confirm school assignments for this home.
- Texas
- Hockley County
- Levelland
- 79336
- 822 N Us Highway 385
Nearby cities
Nearby zip codes
Other Levelland Topics
