Skip main navigation
Sold for $483,000
  • $483,000

    822 NW 107th Ter, Gainesville, FL 32606

    4beds
    3,148sqft
    Single Family Residence
    Built in 1960
    1.15 Acres Lot
    $479,500 Zestimate®
    $153/sqft
    $3,464 Estimated rent

    Home value

    $479,500

    $441,000 - $523,000

    $3,464/mo

    Zestimate® history
    Loading
    Loading...

    Owner options

    List your home for rent

    $3,464/mo

    Rent Zestimate®

    Find your next renter with Zillow Rental Manager. Plus, with online applications, you can quickly screen prospective tenants – for free.

    Learn more

    $3,464/mo

    Rent Zestimate®

    Refinance and save

    $3,442/mo

    Est. payment

    Refinancing to a lower rate could help reduce your monthly payments and save thousands over the life of the loan.

    See today's rates

    $3,442/mo

    Est. payment

    Explore your selling options

    Work with a Zillow partner agent

    Leverage their expertise and Zillow's premium Showcase listings to get your home seen by more buyers.

    Get started

    List with your own agent

    Get your home in front of millions of buyers by listing it on Zillow.

    Learn how to do it

    Sell it yourself

    Take full control of how buyers see your home on Zillow by listing For Sale by Owner (FSBO).

    List your home

    What's special

    Three bedroomsGas stovetop rangeNew double ovenBuilt-in outdoor grillSpacious deckConvenient upstairs laundryBuilt-in refrigerator
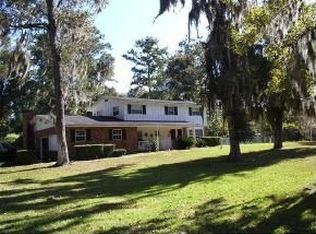
    One or more photo(s) has been virtually staged. BACK ON MARKET THROUGH NO FAULT OF THE SELLER - Custom-built by well-known Gainesville builder Fred Mason as a wedding gift for his daughter, this exceptional home is one of the first built in the sought-after Pine Hill Estates neighborhood and has remained in the builder’s family since its construction in 1960. Set on a private 1.15-acre lot, the two-story residence offers 3,148 square feet of heated and cooled living space with three bedrooms, two full baths, plus a separate studio in-law suite featuring its own entrance, with double closets, and full bath with a beautiful floor to ceiling bow window that looks out into the garden —ideal for guests or multigenerational living. A formal dining room located just off the foyer features picture-frame molding and offers both sliding doors to the foyer and a secondary entrance to the kitchen, creating an elegant yet functional layout for entertaining. The custom kitchen, designed by Stringfellow Supply Company, is equipped with a new double oven, built-in refrigerator, and gas stovetop range. The home includes both a large living room and a cozy sitting room, each with a gas fireplace and direct access to the expansive back deck. The living room also features built-in shelving, while detailed picture-frame molding and corner rosettes add classic architectural character throughout. Additional storage is conveniently located beneath the staircase. The fully irrigated and landscaped backyard is designed for outdoor enjoyment, complete with a spacious deck, built-in outdoor grill, and winding pathways that are beautifully illuminated at night. A powder room on the main level is already plumbed for a future full bath, offering flexibility for a new owner. Upstairs, the generous primary suite includes two closets, an en-suite bathroom with dressing area, and convenient upstairs laundry. The second upstairs bathroom is plumbed for double sinks, providing added functionality and potential for customization. A rare opportunity to own a home of this pedigree, combining timeless craftsmanship, thoughtful design, and exceptional outdoor living in one of Gainesville’s most popular neighborhoods. The home is priced for the right buyer to make their own updating choices, so make an appointment to see it today!

    Zillow last checked:

    Listing updated:

    Listed by:

    Sarah Garrigues-Jones 352-359-5600,

    BHHS FLORIDA REALTY 352-225-4700

    Bought with:

    Lauren Morgan, 3402648

    BOSSHARDT REALTY SERVICES LLC

    Source: Stellar MLS,MLS#: GC535164MLS LogoOriginating MLS: Gainesville-Alachua

    Facts & features

    Interior

    Bedrooms & bathrooms
    • Bedrooms: 4
    • Bathrooms: 4
    • Full bathrooms: 3
    • 1/2 bathrooms: 1
    Primary bedroom
    • Features: Walk-In Closet(s)
    • Level: Second
    Bedroom 2
    • Features: Built-in Closet
    • Level: Second
    Bedroom 4
    • Features: Built-in Closet
    • Level: First
    Primary bathroom
    • Level: Second
    Bathroom 2
    • Level: Second
    Bathroom 3
    • Level: Second
    Bathroom 3
    • Level: Second
    Bathroom 4
    • Level: First
    Dining room
    • Level: First
    Family room
    • Level: First
    Kitchen
    • Level: First
    Living room
    • Level: First
    Heating
    • Electric
    Cooling
    • Central Air
    Appliances
    • Included: Oven, Cooktop, Dishwasher, Disposal, Dryer, Microwave, Range, Range Hood, Refrigerator, Washer, Wine Refrigerator
    • Laundry: Inside, Laundry Room
    Features
    • Ceiling Fan(s), Chair Rail, Crown Molding, L Dining, PrimaryBedroom Upstairs, Solid Surface Counters, Solid Wood Cabinets, Thermostat, Walk-In Closet(s)
    • Flooring: Brick/Stone, Carpet, Hardwood
    • Doors: French Doors, Outdoor Grill
    • Windows: Window Treatments
    • Has fireplace: Yes
    • Fireplace features: Gas
    Interior area
    • Total structure area: 3,759
    • Total interior livable area: 3,148 sqft

    Property

    Parking
    • Total spaces: 2
    • Parking features: Garage - Attached
    • Attached garage spaces: 2
    Features
    • Levels: Two
    • Stories: 2
    • Exterior features: Awning(s), Garden, Irrigation System, Lighting, Outdoor Grill, Sidewalk, Storage
    Lot
    • Size: 1.15 Acres
    Details
    • Parcel number: 04321015000
    • Zoning: R-1A
    • Special conditions: None

    Construction

    Type & style
    • Home type: SingleFamily
    • Property subtype: Single Family Residence
    Materials
    • Block, Concrete, Wood Siding
    • Foundation: Slab
    • Roof: Shingle
    Condition
    • New construction: No
    • Year built: 1960

    Utilities & green energy

    • Sewer: Septic Tank
    • Water: Well
    • Utilities for property: BB/HS Internet Available, Cable Connected, Electricity Connected, Natural Gas Connected

    Community & HOA

    Community
    • Pet fee: $0 monthly
    • Subdivision: PINE HILL ESTATES
    HOA
    • Has HOA: No
    Location
    • Region: Gainesville

    Financial & listing details

    • Price per square foot: $153/sqft
    • Tax assessed value: $445,420
    • Annual tax amount: $3,296
    • Date on market: 2/12/2026
    • Cumulative days on market: 5 days
    • Listing terms: Cash,Conventional
    • Ownership: Fee Simple
    • Total actual rent: 0
    • Electric utility on property: Yes
    • Road surface type: Asphalt, Paved

    Price history

    DateEventPrice
    4/3/2026Sold$483,000-2.9%$153/sqft
    Source: Stellar MLS #GC535164 Report a problem
    2/27/2026Pending sale$497,500$158/sqft
    Source: Stellar MLS #GC535164 Report a problem
    2/25/2026Listed for sale$497,500$158/sqft
    Source: Stellar MLS #GC535164 Report a problem
    2/17/2026Pending sale$497,500$158/sqft
    Source: Stellar MLS #GC535164 Report a problem
    2/12/2026Listed for sale$497,500$158/sqft
    Source: Stellar MLS #GC535164 Report a problem

    Public tax history

    YearProperty taxesTax assessment
    2025$3,347 +1.5%$173,467 +2.9%
    2024$3,296 +8.7%$168,578 +3%
    2023$3,033 +0.9%$163,668 +3%
    2022$3,005 +2%$158,901 +3%
    2021$2,945 +2.4%$154,273 +1.4%
    2020$2,876 +2.1%$152,143 +2.3%
    2019$2,817 $148,723 +1.9%
    2018$2,817 +1.2%$145,950 +2.1%
    2017$2,783 -0.3%$142,950 +2.1%
    2016$2,791 +10.6%$140,010 +0.7%
    2015$2,524 +0%$139,040 +0.8%
    2014$2,524 +0.6%$137,940 -43.7%
    2013$2,508 $244,900 -1.1%
    2012-- $247,700 +90.9%
    2011-- $129,750 -55.9%
    2010-- $293,900 +14.1%
    2009-- $257,600 -8%
    2008-- $279,900 +0.9%
    2007-- $277,300 +18.1%
    2006-- $234,900 +14.6%
    2005-- $204,900 +2.1%
    2004-- $200,700 +50.2%
    2003-- $133,600
    2002-- $133,600 +1.7%
    2001-- $131,400 +22.2%
    2000-- $107,500
    Find assessor info on the county website

    Neighborhood: 32606

    Nearby schools

    GreatSchools rating
    Get a cash offer in 3 minutes
    Find out how much your home could sell for in as little as 3 minutes with a no-obligation cash offer.
    Estimated market value
    $479,500
    Get a cash offer in 3 minutes
    Find out how much your home could sell for in as little as 3 minutes with a no-obligation cash offer.
    Estimated market value
    $479,500