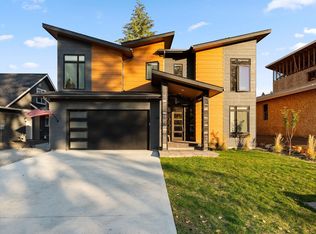
822 Northview Dr, Sandpoint, ID 83864
Home value
$579,200
$510,000 - $654,000
$2,674/mo
Owner options
$2,674/mo
Rent Zestimate®
Find your next renter with Zillow Rental Manager. Plus, with online applications, you can quickly screen prospective tenants – for free.
$2,674/mo
Rent Zestimate®
$155/mo
Est. payment
Refinancing to a lower rate could help reduce your monthly payments and save thousands over the life of the loan.
$155/mo
Est. payment
Explore your selling options
Work with a Zillow partner agent
Leverage their expertise and Zillow's premium Showcase listings to get your home seen by more buyers.
Get startedList with your own agent
Get your home in front of millions of buyers by listing it on Zillow.
Learn how to do itSell it yourself
Take full control of how buyers see your home on Zillow by listing For Sale by Owner (FSBO).
List your homeWhat's special
Zillow last checked:
Listing updated:
Eric Skinner 208-290-6314,
CENTURY 21 RIVERSTONE,
Brent Stevens 208-290-0502
Facts & features
Interior
Bedrooms & bathrooms
- Bedrooms: 4
- Bathrooms: 3
- Main level bathrooms: 3
- Main level bedrooms: 4
Primary bedroom
- Description: Spacious 12' X 17' En-Suite | Dual Windows
- Level: Main
Bedroom 2
- Description: 10' X 10'
- Level: Main
Bedroom 3
- Description: 10' X 10'
- Level: Main
Bedroom 4
- Description: 2nd Ensuite Bedroom Measuring 10' X 10'
- Level: Main
Bathroom 1
- Description: Master Suite 12' X 8' With Walk-In Closet
- Level: Main
Bathroom 2
- Description: Shared Full Bath For Bedrooms 3 & 4
- Level: Main
Bathroom 3
- Description: Master Bath With Dual Vanity
- Level: Main
Dining room
- Description: 12'11" X9'8" - French Doors to Covered Patio
- Level: Main
Family room
- Level: Main
Kitchen
- Description: Knotty Alder Cabinets
- Level: Main
Living room
- Description: 11' Vaulted Ceilings | 18'5 X 15'6" Gas Fireplace
- Level: Main
Heating
- Electric, Fireplace(s), Natural Gas, Wall Furnace
Cooling
- Central Air, Air Conditioning
Appliances
- Included: Built In Microwave, Dishwasher, Disposal, Range/Oven, Refrigerator, Tankless Water Heater
- Laundry: Main Level, Laundry / Mud Room Measuring 6' X 6'
Features
- Walk-In Closet(s), High Speed Internet, Ceiling Fan(s), Insulated, Pantry, Storage, Vaulted Ceiling(s)
- Flooring: Concrete
- Doors: French Doors, Storm Door(s)
- Windows: Double Pane Windows, Vinyl
- Basement: None,Slab
- Number of fireplaces: 1
- Fireplace features: Blower Fan, Insert, Gas, 1 Fireplace
Interior area
- Total structure area: 1,935
- Total interior livable area: 1,935 sqft
- Finished area above ground: 1,935
- Finished area below ground: 1,935
Property
Parking
- Total spaces: 2
- Parking features: 2 Car Attached, Electricity, Heated Garage, Insulated, Garage Door Opener, Concrete, On Street, Off Street, Storage, Enclosed, Heated
- Attached garage spaces: 2
- Has uncovered spaces: Yes
Accessibility
- Accessibility features: Accessible Hallway(s)
Features
- Levels: One
- Stories: 1
- Patio & porch: Breezeway, Covered Porch
- Fencing: Cross Fenced,Fenced
Lot
- Size: 6,969 sqft
- Features: City Lot, In Town, Landscaped, Level, Southern Exposure
Details
- Parcel number: RPS37710000020A
- Zoning description: Residential
- Other equipment: Satellite Dish
Construction
Type & style
- Home type: SingleFamily
- Architectural style: Craftsman,Ranch
- Property subtype: Single Family Residence
Materials
- Frame, Brick Veneer, Fiber Cement
- Foundation: Concrete Perimeter
- Roof: Composition
Condition
- Resale
- New construction: No
- Year built: 2011
Utilities & green energy
- Sewer: Public Sewer
- Water: Public
- Utilities for property: Electricity Connected, Natural Gas Connected, Phone Connected, Garbage Available, Cable Connected, Broadband
Community & neighborhood
Location
- Region: Sandpoint
- Subdivision: Northview Estates
HOA & financial
HOA
- Has HOA: Yes
- HOA fee: $155 annually
- Services included: Maint Of Common Areas
Other
Other facts
- Ownership: Fee Simple
- Road surface type: Paved
Price history
| Date | Event | Price |
|---|---|---|
| 6/30/2025 | Sold | -- |
Source: | ||
| 6/3/2025 | Pending sale | $609,000$315/sqft |
Source: | ||
| 5/12/2025 | Listed for sale | $609,000$315/sqft |
Source: | ||
| 5/6/2025 | Pending sale | $609,000$315/sqft |
Source: | ||
| 4/8/2025 | Price change | $609,000-4.7%$315/sqft |
Source: | ||
| 1/13/2025 | Price change | $639,000-1.5%$330/sqft |
Source: | ||
| 8/8/2024 | Price change | $649,000-5.8%$335/sqft |
Source: | ||
| 7/25/2024 | Listed for sale | $689,000$356/sqft |
Source: | ||
| 6/27/2016 | Sold | -- |
Source: Agent Provided Report a problem | ||
| 5/25/2011 | Sold | -- |
Source: Public Record Report a problem | ||
Public tax history
| Year | Property taxes | Tax assessment |
|---|---|---|
| 2024 | $4,003 -7.2% | $618,669 -3.7% |
| 2023 | $4,312 +8.6% | $642,324 +19.2% |
| 2022 | $3,969 +21.2% | $538,712 +28.2% |
| 2021 | $3,274 +13.7% | $420,147 +15.7% |
| 2020 | $2,880 -3% | $363,121 +8.3% |
| 2019 | $2,967 | $335,181 +3.7% |
| 2018 | $2,967 +19.4% | $323,131 +11.8% |
| 2017 | $2,485 | $288,994 +13.6% |
| 2016 | -- | $254,360 +1.8% |
| 2015 | -- | $249,880 -1.4% |
| 2014 | -- | $253,380 |
| 2013 | -- | $253,380 +463.1% |
| 2012 | -- | $45,000 -18.2% |
| 2011 | -- | $55,000 |
| 2010 | -- | -- |
| 2009 | -- | -- |
Find assessor info on the county website
Neighborhood: 83864
Nearby schools
GreatSchools rating
- 8/10Washington Elementary SchoolGrades: PK-6Distance: 0.9 mi
- 7/10Sandpoint Middle SchoolGrades: 7-8Distance: 0.5 mi
- 5/10Sandpoint High SchoolGrades: 9-12Distance: 0.4 mi
Schools provided by the listing agent
- Elementary: Washington
- Middle: Sandpoint
- High: Sandpoint
Source: SELMLS. This data may not be complete. We recommend contacting the local school district to confirm school assignments for this home.
Sell for more on Zillow
- Idaho
- Bonner County
- Sandpoint
- 83864
- 822 Northview Dr
