Skip main navigation
Closed
  • $405,000

    822 Oak Ridge Dr, South Bend, IN 46617

    3beds
    1,984sqft
    Single Family Residence
    Built in 1960
    0.27 Acres Lot
    $405,100 Zestimate®
    $--/sqft
    $3,315 Estimated rent

    Home value

    $405,100

    $377,000 - $433,000

    $3,315/mo

    Zestimate® history
    Loading
    Loading...

    Owner options

    List your home for rent

    $3,315/mo

    Rent Zestimate®

    Find your next renter with Zillow Rental Manager. Plus, with online applications, you can quickly screen prospective tenants – for free.

    Learn more

    $3,315/mo

    Rent Zestimate®

    Refinance and save

    $2,574/mo

    Est. payment

    Refinancing to a lower rate could help reduce your monthly payments and save thousands over the life of the loan.

    See today's rates

    $2,574/mo

    Est. payment

    Explore your selling options

    Work with a Zillow partner agent

    Leverage their expertise and Zillow's premium Showcase listings to get your home seen by more buyers.

    Get started

    List with your own agent

    Get your home in front of millions of buyers by listing it on Zillow.

    Learn how to do it

    Sell it yourself

    Take full control of how buyers see your home on Zillow by listing For Sale by Owner (FSBO).

    List your home

    What's special

    Gorgeous bay windowStunning newer kitchenBeautifully updated all-brick ranchBeautiful new hardwood floors
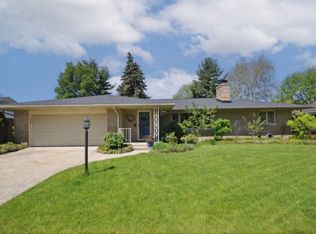
    ***Multiple Offers, Highest & Best By Saturday August 1st. by 9 pm with a seller Response by Sunday August 2nd Noon*** Just steps from the University of Notre Dame, this beautifully updated all-brick ranch is ready to welcome you home! Offering 3 bedrooms and 2 full bathrooms, this move-in-ready gem has been tastefully renovated throughout with fresh paint and a stunning newer kitchen, a full compliment of stainless steel appliances, including beautiful new hardwood floors that blends style and functionality. The spacious primary suite features its own private en suite bath, creating the perfect retreat at the end of the day. The oversized living room is filled with natural light from a gorgeous bay window, while the cozy family room offers the perfect place to relax, entertain, or gather with loved ones. You'll love the convenience of two laundry areas—one on the main level and another in the full, clean, and dry unfinished basement, which provides incredible storage or endless potential for future finished living space. Step outside to enjoy the fully fenced backyard, ideal for pets, play, or summer gatherings. Whether you're looking for a primary residence, a game-day getaway, or an investment opportunity near Notre Dame, this home checks all the boxes. Don't miss your chance to own this beautifully updated home in an unbeatable location. Call today to schedule your private showing!

    Zillow last checked:

    Listing updated:

    Listed by:

    Kimberly A Murrell Cell:574-276-4275,

    McKinnies Realty, LLC

    Bought with:

    Julia B Robbins, RB14044191

    RE/MAX 100

    Source: IRMLS,MLS#: 202631114MLS Logo

    Facts & features

    Interior

    Bedrooms & bathrooms
    • Bedrooms: 3
    • Bathrooms: 2
    • Full bathrooms: 2
    • Main level bedrooms: 3
    Bedroom 1
    • Level: Main
    Bedroom 2
    • Level: Main
    Family room
    • Level: Main
    • Area: 336
    • Dimensions: 24 x 14
    Kitchen
    • Level: Main
    • Area: 260
    • Dimensions: 20 x 13
    Living room
    • Level: Main
    • Area: 280
    • Dimensions: 20 x 14
    Heating
    • Natural Gas, Forced Air
    Cooling
    • Central Air
    Appliances
    • Included: Dishwasher, Refrigerator, Washer, Dryer-Electric, Electric Oven, Electric Range
    • Laundry: Main Level
    Features
    • 1st Bdrm En Suite, Eat-in Kitchen, Kitchen Island, Main Level Bedroom Suite
    • Flooring: Hardwood, Carpet, Tile
    • Basement: Full,Unfinished
    • Number of fireplaces: 1
    • Fireplace features: Family Room, Wood Burning
    Interior area
    • Total structure area: 3,968
    • Total interior livable area: 1,984 sqft
    • Finished area above ground: 1,984
    • Finished area below ground: 0

    Property

    Parking
    • Total spaces: 2
    • Parking features: Attached
    • Attached garage spaces: 2
    Features
    • Levels: One
    • Stories: 1
    • Patio & porch: Porch Covered
    • Fencing: Full
    Lot
    • Size: 0.27 Acres
    • Dimensions: 86x137
    • Features: Level, City/Town/Suburb, Near College Campus
    Details
    • Parcel number: 710906404003.000026

    Construction

    Type & style
    • Home type: SingleFamily
    • Architectural style: Ranch
    • Property subtype: Single Family Residence
    Materials
    • Block
    Condition
    • New construction: No
    • Year built: 1960

    Utilities & green energy

    • Sewer: City
    • Water: City

    Community & HOA

    Community
    • Subdivision: Coquillard Woods
    Location
    • Region: South Bend

    Financial & listing details

    • Tax assessed value: $351,400
    • Annual tax amount: $3,887
    • Date on market: 7/31/2026
    • Listing terms: Cash,Conventional,FHA,USDA Loan

    Price history

    DateEventPrice
    8/20/2026Sold$405,000+9.5%
    Source: IRMLS #202631114 Report a problem
    8/3/2026Pending sale$369,900
    Source: IRMLS #202631114 Report a problem
    7/31/2026Listed for sale$369,900+208.3%
    Source: IRMLS #202631114 Report a problem
    6/28/2013Sold$120,000-7.6%$60/sqft
    Source: Agent Provided Report a problem
    4/24/2013Listed for sale$129,900$65/sqft
    Source: South Bend - WEICHERT, REALTORS - Jim Dunfee and Associates #261081 Report a problem

    Public tax history

    YearProperty taxesTax assessment
    2025$3,665 +16.7%$351,400 +14%
    2024$3,141 +9.3%$308,300 +16.6%
    2023$2,874 +10.3%$264,300 +11.3%
    2022$2,605 +16%$237,400 +9.9%
    2021$2,246 +22.8%$216,000 +15.1%
    2020$1,829 -14.5%$187,600 +2.6%
    2019$2,140 +14.8%$182,900 +1.6%
    2018$1,863 -1.9%$180,000 +21%
    2017$1,899 -2.4%$148,700
    2016$1,946 +24.6%$148,700 +18%
    2014$1,562 +13.3%$126,000 +12%
    2013$1,378 -0.2%$112,500 +0.1%
    2012$1,381 -8.7%$112,400 -7.9%
    2011$1,512 -0.4%$122,000
    2010$1,519 +4%$122,000
    2009$1,460 $122,000 +2.9%
    2007-- $118,600 -57.9%
    2006$2,900 -5.4%$281,600
    2004$3,066 -28.4%$281,600 -20.7%
    2003$4,280 $355,280 +1346.6%
    2001-- $24,560
    Find assessor info on the county website

    Neighborhood: Northeast

    Nearby schools

    GreatSchools rating
    Schools provided by the listing agent
    • Elementary: Edison
    • Middle: Edison
    • High: Adams
    • District: South Bend Community School Corp.

    Source: IRMLS. This data may not be complete. We recommend contacting the local school district to confirm school assignments for this home.

    Get pre-qualified for a loan
    At Zillow Home Loans, we can pre-qualify you in as little as 5 minutes with no impact to your credit score.

    An equal housing lender. NMLS #10287.