Welcome Home: The Perfect Blend of Comfort, Style, and Security
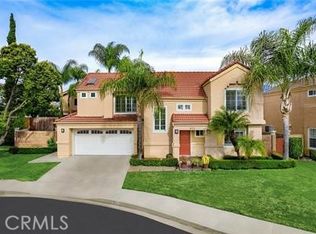
Discover the perfect sanctuary for your family in this meticulously maintained, one-owner home nestled within a quiet and secure gated community. From the moment you arrive, the pride of ownership shines through in the beautifully landscaped front and back yards, offering a lush, private escape for morning coffees or weekend play.
Step through the front door into a bright, airy living room featuring soaring high ceilings that create a grand yet welcoming atmosphere. The heart of the home is centered around a cozy fireplace, perfect for chilly evenings and making memories with loved ones.
The layout is thoughtfully designed for modern living:
3 Spacious Bedrooms / 2.5 Baths: Plenty of room for the whole family, featuring a powder room downstairs for guests.
Chef’s Delight Kitchen: Enjoy your morning routine in the charming eat-in kitchen nook, bathed in natural light.
Storage & Function: Ample storage throughout, including convenient attic access for all your seasonal needs.
Peace of Mind Upgrades:
Move in with total confidence knowing the "big ticket" items are already taken care of:
New AC System (2020): Stay ice-cold during the California summers.
Newer Water Heater: Only 4 years old, ensuring efficiency and reliability.
Community & Lifestyle:
Located in a sought-after gated enclave with a surprisingly low HOA, you’ll enjoy premium amenities without the premium price tag. Take a dip in the sparkling community pool or enjoy a stroll through the manicured common areas.
Education & Opportunity:
Situated in the Pomona Unified School District, this home offers fantastic proximity to local schools:
Neighborhood Schools: Conveniently located near Barfield Elementary and Pomona High School.
Specialized Academies: Residents have access to PUSD’s "School of Choice" program, including the highly-regarded Palomares Academy of Health Sciences and the award-winning Diamond Ranch High School (consistently ranked as one of the best for college prep and athletics in the region).
This is more than just a house; it’s a warm, "turn-key" home ready for its next chapter. With only one owner in its history, opportunities like this are rare—schedule your showing today!
Sold for $660,000
Listed by: Exit Alliance Realty • Erin Witten • Contact: 951-639-8777
Bought with: Excel Team Real Estate
$660,000
822 Oakhurst Dr, Pomona, CA 91767
3beds
1,492sqft
Single Family Residence
Built in 1991
3,600 Square Feet Lot
$662,100 Zestimate®
$442/sqft
$3,346 Estimated rent
Home value
$662,100
$603,000 - $728,000
$3,346/mo
Zestimate® history
Owner options
List your home for rent
$3,346/mo
Rent Zestimate®
Find your next renter with Zillow Rental Manager. Plus, with online applications, you can quickly screen prospective tenants – for free.
$3,346/mo
Rent Zestimate®
Refinance and save
$4,363/mo
Est. payment
Refinancing to a lower rate could help reduce your monthly payments and save thousands over the life of the loan.
$4,363/mo
Est. payment
Explore your selling options
Work with a Zillow partner agent
Leverage their expertise and Zillow's premium Showcase listings to get your home seen by more buyers.
Get startedList with your own agent
Get your home in front of millions of buyers by listing it on Zillow.
Learn how to do itSell it yourself
Take full control of how buyers see your home on Zillow by listing For Sale by Owner (FSBO).
List your homeWhat's special
Gated enclaveCozy fireplaceBathed in natural lightManicured common areasLush private escapeSoaring high ceilingsSparkling community pool
Zillow last checked:
Listing updated:
Listed by:
Erin Witten DRE #02173405 erin.e.deas@gmail.com,
Exit Alliance Realty
Bought with:
Anna Huang, DRE #01296464
Excel Team Real Estate
Source: CRMLS,MLS#: SW26023603 Originating MLS: California Regional MLS
Originating MLS: California Regional MLSFacts & features
Interior
Bedrooms & bathrooms
- Bedrooms: 3
- Bathrooms: 3
- Full bathrooms: 2
- 1/2 bathrooms: 1
- Main level bathrooms: 1
Rooms
- Room types: Bedroom, Kitchen, Laundry, Living Room, Primary Bathroom, Primary Bedroom, Other, Dining Room
Primary bedroom
- Features: Primary Suite
Bedroom
- Features: All Bedrooms Up
Bathroom
- Features: Bathroom Exhaust Fan, Bathtub, Closet, Dual Sinks, Separate Shower, Tub Shower
Other
- Features: Walk-In Closet(s)
Heating
- Central
Cooling
- Central Air
Appliances
- Included: Dishwasher, Gas Range, Microwave, Refrigerator, Water Heater, Dryer, Washer
- Laundry: Washer Hookup, Gas Dryer Hookup, In Garage
Features
- Breakfast Bar, Breakfast Area, Separate/Formal Dining Room, High Ceilings, Pull Down Attic Stairs, All Bedrooms Up, Primary Suite, Walk-In Closet(s)
- Flooring: Carpet
- Has fireplace: Yes
- Fireplace features: Gas, Living Room
- Common walls with other units/homes: No Common Walls
Interior area
- Total interior livable area: 1,492 sqft
Property
Parking
- Total spaces: 4
- Parking features: Concrete, Direct Access, Driveway, Driveway Up Slope From Street, Garage Faces Front, Garage, Garage Door Opener
- Attached garage spaces: 2
- Uncovered spaces: 2
Features
- Levels: Two
- Stories: 2
- Entry location: Front Door
- Patio & porch: Covered, Patio
- Pool features: Community, In Ground, Association
- Fencing: Fair Condition,Wood
- Has view: Yes
- View description: Neighborhood
Lot
- Size: 3,600 Square Feet
- Features: 0-1 Unit/Acre, Front Yard, Sprinklers In Front, Lawn, Landscaped, Yard
Details
- Parcel number: 8317036018
- Special conditions: Standard
Construction
Type & style
- Home type: SingleFamily
- Property subtype: Single Family Residence
Materials
- Stucco
- Foundation: Brick/Mortar
- Roof: Flat Tile
Condition
- Turnkey
- New construction: No
- Year built: 1991
Utilities & green energy
- Sewer: Public Sewer
- Water: Public
Community & HOA
Community
- Features: Curbs, Storm Drain(s), Street Lights, Suburban, Sidewalks, Gated, Pool
- Security: Security Gate, Gated Community, Key Card Entry
HOA
- Has HOA: Yes
- Amenities included: Pool
- HOA fee: $132 monthly
- HOA name: California Crossing
- HOA phone: 909-399-3103
Location
- Region: Pomona
Financial & listing details
- Price per square foot: $442/sqft
- Tax assessed value: $291,625
- Annual tax amount: $4,152
- Date on market: 2/2/2026
- Cumulative days on market: 43 days
- Listing terms: Submit
Price history
| Date | Event | Price |
|---|---|---|
| 4/21/2026 | Sold | $660,000-2.2%$442/sqft |
Source:  CRMLS #SW26023603 Report a problem CRMLS #SW26023603 Report a problem | ||
| 3/22/2026 | Pending sale | $675,000$452/sqft |
Source: CRMLS #SW26023603 Report a problem | ||
| 3/19/2026 | Listed for sale | $675,000$452/sqft |
Source: CRMLS #SW26023603 Report a problem | ||
| 3/19/2026 | Pending sale | $675,000$452/sqft |
Source: CRMLS #SW26023603 Report a problem | ||
| 2/16/2026 | Listed for sale | $675,000$452/sqft |
Source: EXIT Realty broker feed #SW26023603 Report a problem | ||
| 2/14/2026 | Pending sale | $675,000$452/sqft |
Source: EXIT Realty broker feed #SW26023603 Report a problem | ||
| 2/14/2026 | Listed for sale | $675,000$452/sqft |
Source: CRMLS #SW26023603 Report a problem | ||
| 2/12/2026 | Pending sale | $675,000$452/sqft |
Source: CRMLS #SW26023603 Report a problem | ||
| 2/2/2026 | Listed for sale | $675,000$452/sqft |
Source: CRMLS #SW26023603 Report a problem | ||
Public tax history
| Year | Property taxes | Tax assessment |
|---|---|---|
| 2025 | $4,152 +9.7% | $291,625 +2% |
| 2024 | $3,785 +2% | $285,907 +2% |
| 2023 | $3,710 +1.6% | $280,302 +2% |
| 2022 | $3,650 +2.4% | $274,807 +2% |
| 2021 | $3,563 +0.5% | $269,420 +1% |
| 2020 | $3,546 | $266,658 +2% |
| 2019 | $3,546 +5.6% | $261,430 +2% |
| 2018 | $3,358 | $256,305 +2% |
| 2017 | $3,358 +1.7% | $251,281 +2% |
| 2016 | $3,302 +4.9% | $246,354 +1.5% |
| 2015 | $3,147 +1.5% | $242,655 +2% |
| 2014 | $3,101 | $237,903 +2.5% |
| 2012 | -- | $232,186 +2% |
| 2011 | -- | $227,634 +0.8% |
| 2010 | -- | $225,933 -0.2% |
| 2009 | -- | $226,471 +2% |
| 2008 | -- | $222,031 +2% |
| 2007 | -- | $217,678 +2% |
| 2006 | -- | $213,411 |
| 2005 | -- | $213,411 +4% |
| 2004 | -- | $205,127 +1.9% |
| 2003 | -- | $201,369 +11.9% |
| 2002 | -- | $180,000 +40.6% |
| 2000 | -- | $128,000 |
Find assessor info on the county website
Neighborhood: 91767
Nearby homes
- $704,9003 bd3 ba1.5k sqft820 Oakhurst Dr, Pomona, CA 91767Off Market
- $699,6003 bd3 ba1.5k sqft824 Oakhurst Dr, Pomona, CA 91767Off Market
- $641,2003 bd3 ba1.3k sqft818 Oakhurst Dr, Pomona, CA 91767Off Market
- $699,9003 bd3 ba1.4k sqft823 Amber Oaks Cir, Pomona, CA 91767Sold
- $622,4003 bd3 ba1.3k sqft826 Oakhurst Dr, Pomona, CA 91767Off Market
- $728,5003 bd3 ba1.5k sqft821 Amber Oaks Cir, Pomona, CA 91767Off Market
- $683,4003 bd3 ba1.5k sqft816 Oakhurst Dr, Pomona, CA 91767Off Market
- $692,5003 bd3 ba1.4k sqft825 Amber Oaks Cir, Pomona, CA 91767Off Market
Nearby schools
GreatSchools rating
- 5/10Barfield Elementary SchoolGrades: K-6Distance: 0.4 mi
- 4/10Palomares Academy Of Health ScienceGrades: 7-12Distance: 0.5 mi
- 4/10Pomona High SchoolGrades: 9-12Distance: 0.3 mi
Get a cash offer in 3 minutes
Find out how much your home could sell for in as little as 3 minutes with a no-obligation cash offer.
Estimated market value
$662,100
Get a cash offer in 3 minutes
Find out how much your home could sell for in as little as 3 minutes with a no-obligation cash offer.
Estimated market value
$662,100
- California
- Los Angeles County
- Pomona
- 91767
- 822 Oakhurst Dr
Nearby cities
Nearby neighborhoods
Nearby zip codes
Other Pomona Topics
