Welcome home to this gated neighborhood in the sought after Fort Mill community! Tucked away on a quiet cul-de-sac street within Kimbrell Crossing, this pristine 2020-built home offers the perfect blend of modern comfort and prime location. Featuring a spacious 4-bedroom, 3-full-bath layout on a premium 0.37-acre lot with a fully fenced backyard backing up to serene, mature trees. The hub of the home, the kitchen, features expansive granite countertops, a large entertaining bar, a gas stove, ample cabinet storage, and a walk-in pantry. Open-concept design flows seamlessly from the kitchen to the living room and breakfast area with plenty of natural light. Here you can find a door to the back deck making it perfect for indoor-outdoor entertaining. There is also a formal dining room with a sophisticated tray ceiling and molding, along with a versatile bedroom and full bath on the main level. An upstairs retreat features a massive loft space—ideal for a game room, theater, family room or a personalized space. PLUS, an extra dedicated room off the loft offers the perfect quiet workspace, hobby studio, or climate-controlled storage. There are also 3 more bedrooms, 2 bathrooms, and a conveniently located upstairs laundry room. The layout of the home and color palette is very cohesive giving different lifestyles ease of personalization. Enjoy wood flooring throughout the main living areas, tile in the bathrooms, and BRAND-NEW, comfortable carpet in the remaining rooms. Here you will have all that Fort Mill has to offer with award winning schools, quick access to historic downtown, restaurants, and more close by. Minutes from the Fort Mill YMCA at the Complex, Anne Springs Close Greenway, and local treats at Spring Farm Market. Ease of commute to I-77, Ballantyne, or Indian Land areas. Live the Fort Mill lifestyle, come check it out today!
More photos to come soon.
Closed
$650,000
822 Palmetto Bay Dr #60, Fort Mill, SC 29715
4beds
3,070sqft
Single Family Residence
Built in 2020
0.37 Acres Lot
$649,900 Zestimate®
$212/sqft
$3,273 Estimated rent
Home value
$649,900
$617,000 - $682,000
$3,273/mo
Zestimate® history
Owner options
List your home for rent
$3,273/mo
Rent Zestimate®
Find your next renter with Zillow Rental Manager. Plus, with online applications, you can quickly screen prospective tenants – for free.
$3,273/mo
Rent Zestimate®
Refinance and save
$4,431/mo
Est. payment
Refinancing to a lower rate could help reduce your monthly payments and save thousands over the life of the loan.
$4,431/mo
Est. payment
Explore your selling options
Work with a Zillow partner agent
Leverage their expertise and Zillow's premium Showcase listings to get your home seen by more buyers.
Get startedList with your own agent
Get your home in front of millions of buyers by listing it on Zillow.
Learn how to do itSell it yourself
Take full control of how buyers see your home on Zillow by listing For Sale by Owner (FSBO).
List your homeWhat's special
Walk-in pantryLarge entertaining barAmple cabinet storageGas stoveQuiet cul-de-sac streetOpen-concept design
Zillow last checked:
Listing updated:
Listed by:
Nichole James nicholejames@kw.com,
Keller Williams Connected
Bought with:
Jon Widdifield
EXP Realty LLC Ballantyne
Source: Canopy MLS as distributed by MLS GRID,MLS#: 4380275
Facts & features
Interior
Bedrooms & bathrooms
- Bedrooms: 4
- Bathrooms: 3
- Full bathrooms: 3
- Main level bedrooms: 1
Primary bedroom
- Features: Walk-In Closet(s)
- Level: Upper
Bedroom s
- Level: Main
Bedroom s
- Level: Upper
Bedroom s
- Level: Upper
Bathroom full
- Level: Main
Bathroom full
- Level: Upper
Bathroom full
- Features: Garden Tub
- Level: Upper
Breakfast
- Features: Open Floorplan
- Level: Main
Dining room
- Features: Tray Ceiling(s)
- Level: Main
Flex space
- Level: Upper
Kitchen
- Features: Breakfast Bar, Open Floorplan
- Level: Main
Laundry
- Level: Upper
Living room
- Features: Built-in Features, Ceiling Fan(s), Open Floorplan
- Level: Main
Loft
- Level: Upper
Heating
- Central, Forced Air, Natural Gas, Zoned
Cooling
- Ceiling Fan(s), Central Air, Electric, Zoned
Appliances
- Included: Dishwasher, Disposal, Electric Water Heater, Exhaust Fan, Exhaust Hood, Gas Cooktop, Microwave, Plumbed For Ice Maker, Wall Oven
- Laundry: Electric Dryer Hookup, Laundry Room, Upper Level
Features
- Walk-In Closet(s), Walk-In Pantry
- Flooring: Carpet, Tile, Wood
- Has basement: No
- Attic: Pull Down Stairs
- Fireplace features: Living Room
Interior area
- Total structure area: 3,070
- Total interior livable area: 3,070 sqft
- Finished area above ground: 3,070
- Finished area below ground: 0
Property
Parking
- Total spaces: 2
- Parking features: Driveway, Attached Garage, Garage on Main Level
- Attached garage spaces: 2
- Has uncovered spaces: Yes
Features
- Levels: Two
- Stories: 2
- Patio & porch: Deck, Front Porch
- Fencing: Back Yard,Fenced
Lot
- Size: 0.37 Acres
- Dimensions: 80 x 208 x 70 x 200
- Features: Cul-De-Sac, Wooded
Details
- Parcel number: 0201101171
- Zoning: RES
- Special conditions: Standard
Construction
Type & style
- Home type: SingleFamily
- Architectural style: Transitional
- Property subtype: Single Family Residence
Materials
- Fiber Cement, Stone
- Foundation: Crawl Space
Condition
- New construction: No
- Year built: 2020
Details
- Builder model: Richmond C
- Builder name: M/I Homes
Utilities & green energy
- Sewer: Public Sewer
- Water: City
- Utilities for property: Electricity Connected
Community & HOA
Community
- Features: Gated
- Subdivision: Kimbrell Crossing
HOA
- Has HOA: Yes
- HOA fee: $650 semi-annually
- HOA name: See outside Cusick Community Management
- HOA phone: 704-544-7779
Location
- Region: Fort Mill
Financial & listing details
- Price per square foot: $212/sqft
- Tax assessed value: $470,491
- Date on market: 5/15/2026
- Cumulative days on market: 1 day
- Listing terms: Cash,Conventional,FHA,FHA 203(K),USDA Loan,VA Loan
- Electric utility on property: Yes
- Road surface type: Concrete, Paved
Price history
| Date | Event | Price |
|---|---|---|
| 6/25/2026 | Sold | $650,000+1.6%$212/sqft |
Source:  Canopy MLS as distributed by MLS GRID #4380275 Report a problem Canopy MLS as distributed by MLS GRID #4380275 Report a problem | ||
| 5/18/2026 | Pending sale | $639,900$208/sqft |
Source: Canopy MLS as distributed by MLS GRID #4380275 Report a problem | ||
| 5/15/2026 | Listed for sale | $639,900$208/sqft |
Source: Canopy MLS as distributed by MLS GRID #4380275 Report a problem | ||
Public tax history
Tax history is unavailable.
Neighborhood: 29715
Nearby homes
- $650,0005 bd4 ba2.9k sqft822 Palmetto Bay Dr, Fort Mill, SC 29715Sold
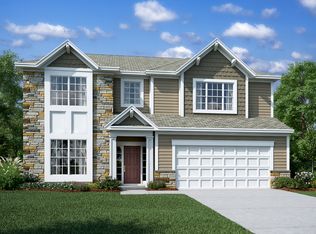
- $712,5004 bd3 ba3.2k sqft818 Palmetto Bay Dr, Fort Mill, SC 29715Off Market
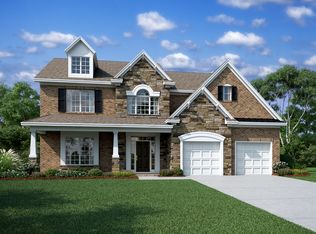
- $767,300-- bd3 ba3.6k sqft826 Palmetto Bay Dr, Fort Mill, SC 29715Off Market
- $815,7005 bd4 ba4.3k sqft814 Palmetto Bay Dr, Fort Mill, SC 29715Off Market
- $730,4005 bd4 ba3.5k sqft830 Palmetto Bay Dr, Fort Mill, SC 29715Off Market
- $682,7004 bd3 ba2.9k sqft713 Laurel Oaks Ct, Fort Mill, SC 29715Off Market
- $--0.455 Acres825 Palmetto Bay Dr LOT 47, Fort Mill, SC 29715Off Market
- $615,0005 bd4 ba3k sqft717 Laurel Oaks Ct, Fort Mill, SC 29715Sold
Nearby schools
GreatSchools rating
- 5/10Fort Mill Elementary SchoolGrades: PK-5Distance: 0.9 mi
- 10/10Fort Mill Middle SchoolGrades: 6-8Distance: 1 mi
- 9/10Catawba Ridge High SchoolGrades: 9-12Distance: 1.7 mi
Schools provided by the listing agent
- Elementary: Fort Mill
- Middle: Fort Mill
- High: Catawba Ridge
Source: Canopy MLS as distributed by MLS GRID. This data may not be complete. We recommend contacting the local school district to confirm school assignments for this home.
Get a cash offer in 3 minutes
Find out how much your home could sell for in as little as 3 minutes with a no-obligation cash offer.
Estimated market value
$649,900
Get a cash offer in 3 minutes
Find out how much your home could sell for in as little as 3 minutes with a no-obligation cash offer.
Estimated market value
$649,900
- South Carolina
- York County
- Fort Mill
- 29715
- 822 Palmetto Bay Dr Unit 60
Nearby cities
Nearby neighborhoods
Nearby zip codes
Other Fort Mill Topics
