Skip main navigation
Sold for $601,000
  • $601,000

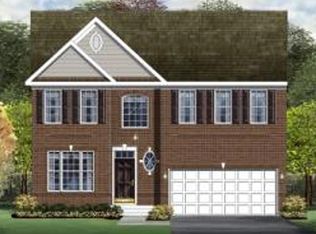
    822 Palomino Ct, Culpeper, VA 22701

    5beds
    3,706sqft
    Single Family Residence
    Built in 2012
    0.46 Acres Lot
    $631,000 Zestimate®
    $162/sqft
    $3,502 Estimated rent

    Home value

    $631,000

    $599,000 - $663,000

    $3,502/mo

    Zestimate® history
    Loading
    Loading...

    Owner options

    List your home for rent

    $3,502/mo

    Rent Zestimate®

    Find your next renter with Zillow Rental Manager. Plus, with online applications, you can quickly screen prospective tenants – for free.

    Learn more

    $3,502/mo

    Rent Zestimate®

    Refinance and save

    $3,596/mo

    Est. payment

    Refinancing to a lower rate could help reduce your monthly payments and save thousands over the life of the loan.

    See today's rates

    $3,596/mo

    Est. payment

    Explore your selling options

    Work with a Zillow partner agent

    Leverage their expertise and Zillow's premium Showcase listings to get your home seen by more buyers.

    Get started

    List with your own agent

    Get your home in front of millions of buyers by listing it on Zillow.

    Learn how to do it

    Sell it yourself

    Take full control of how buyers see your home on Zillow by listing For Sale by Owner (FSBO).

    List your home

    What's special

    Covered hot tubEgress windowFull-home generatorWall-to-wall carpetingWalk-in closetModern luxuryCustom open floor plan
    Culpeper's Crown Jewel: A Symphony of Elegance and Comfort Step into a world where tranquility meets modern luxury in Culpeper's sought-after, best-kept secret, Mountainbrook Estates. Imagine a home where each day begins and ends in a private oasis, nestled at the end of a whisper-quiet cul-de-sac, with the enchantment of woods and wildlife as your eternal backdrop. This home offers not just a low quarterly HOA but a lifestyle of serenity. Step inside to a realm where each detail is a testament to luxury and taste. The main level dazzles with custom Acacia wood flooring from the heart of Africa, setting a tone of elegance. The kitchen is a culinary artist's dream, boasting quartz countertops, high-end stainless steel appliances, a gas stovetop, and a wall oven. Gaze out the kitchen window to views of the rear deck, complete with a full-size retractable awning and the lush woodland beyond. The family room’s expansive windows flood the space with natural light, while the installed security system ensures peace and safety. The journey up the newly refinished hardwood stairs leads to a sanctuary of 2 full baths, 4 bedrooms, and a laundry room (2680 fin sq ft). Each of the bedrooms is a haven for rest and relaxation. The master suite is an opulent retreat, complete with expansive custom plantation shutters, a walk-in closet, and an en-suite bathroom featuring a separate shower, water closet, and a massive soaking tub, crowned with a luxurious chandelier and pre-wired TV hookup for unmatched relaxation experiences. The finished basement unveils a custom open floor plan unique to this home, complete with wall-to-wall carpeting, a full bathroom, a full-code bedroom with an egress window, and a bespoke mini-bar area – perfect for hosting and creating unforgettable memories (1040 fin sq ft). As you venture into your backyard, be prepared to be swept off your feet. A flawlessly maintained, covered hot tub and brick, gas-powered fire pit with glass beads offer a warm welcome, setting the stage for endless moments of bliss. Beyond it lies the crown jewel - a resort-worthy heated in-ground pool. Crafted with a fiberglass shell, this pool is a tactile pleasure, complete with a tanning shelf and a separate seating area for that spa-like experience. The landscaping around you is a masterpiece, each element thoughtfully designed to create a sanctuary where worries are unknown and relaxation is the order of the day. Added bonus, seller will pay for the cost of opening the pool this Spring '24 ($400 value) and is offering free tutoring on pool maintenance. A wonderful security for anyone with uncertainty about becoming a pool owner. But this home isn't just about luxury; it's a fortress of reliability, too. The full-home generator stands guard, ensuring that power outages remain a tale of the past. And the roof, freshly replaced in November 2023, adds another layer of assurance to your peace of mind. This isn't just a house; it's a promise of a life less ordinary. Seize this rare opportunity in Culpeper, and make a decision you'll cherish forever. Act swiftly, for a gem like this is a fleeting vision in the real estate world!

    Zillow last checked:

    Listing updated:

    Listed by:

    John Westerhouse 571-344-1797,

    Genstone Realty

    Bought with:

    Rita G Hawes, 0225052739

    Piedmont Fine Properties

    Source: Bright MLS,MLS#: VACU2006784MLS Logo

    Facts & features

    Interior

    Bedrooms & bathrooms
    • Bedrooms: 5
    • Bathrooms: 4
    • Full bathrooms: 3
    • 1/2 bathrooms: 1
    • Main level bathrooms: 1
    Basement
    • Area: 1040
    Heating
    • Forced Air, Electric, Natural Gas
    Cooling
    • Central Air, Electric
    Appliances
    • Included: Microwave, Dishwasher, Disposal, Dryer, Extra Refrigerator/Freezer, Freezer, Oven, Oven/Range - Gas, Refrigerator, Stainless Steel Appliance(s), Washer, Water Heater, Gas Water Heater
    • Laundry: Upper Level
    Features
    • Kitchen - Gourmet, Open Floorplan, Ceiling Fan(s)
    • Flooring: Wood, Carpet
    • Windows: Window Treatments
    • Basement: Full,Finished,Walk-Out Access
    • Number of fireplaces: 1
    • Fireplace features: Gas/Propane
    Interior area
    • Total structure area: 3,720
    • Total interior livable area: 3,706 sqft
    • Finished area above ground: 2,680
    • Finished area below ground: 1,026

    Property

    Parking
    • Total spaces: 6
    • Parking features: Garage Faces Front, Garage Door Opener, Storage, Asphalt, Attached, Driveway
    • Attached garage spaces: 2
    • Uncovered spaces: 4
    • Details: Garage Sqft: 346
    Accessibility
    • Accessibility features: None
    Features
    • Levels: Three
    • Stories: 3
    • Patio & porch: Deck, Patio, Porch
    • Exterior features: Awning(s), Extensive Hardscape, Lighting, Lawn Sprinkler, Satellite Dish, Storage
    • Has private pool: Yes
    • Pool features: In Ground, Heated, Fenced, Filtered, Private
    • Has spa: Yes
    • Spa features: Hot Tub
    • Fencing: Back Yard,Aluminum
    • Has view: Yes
    • View description: Trees/Woods
    Lot
    • Size: 0.46 Acres
    • Features: Backs to Trees, Cul-De-Sac, Suburban
    Details
    • Additional structures: Above Grade, Below Grade
    • Parcel number: 41O 1 3 71
    • Zoning: R1
    • Special conditions: Standard

    Construction

    Type & style
    • Home type: SingleFamily
    • Architectural style: Colonial
    • Property subtype: Single Family Residence
    Materials
    • Brick, Frame
    • Foundation: Concrete Perimeter
    • Roof: Shingle
    Condition
    • New construction: No
    • Year built: 2012

    Utilities & green energy

    • Electric: Generator
    • Sewer: Public Sewer
    • Water: Public
    • Utilities for property: Cable, Satellite Internet Service

    Community & HOA

    Community
    • Security: Security System
    • Subdivision: Mountain Brook Estates
    HOA
    • Has HOA: Yes
    • Amenities included: Tot Lots/Playground
    • Services included: Common Area Maintenance, Snow Removal, Trash
    • HOA fee: $80 quarterly
    • HOA name: CAVALIER MANAGEMENT
    Location
    • Region: Culpeper

    Financial & listing details

    • Price per square foot: $162/sqft
    • Tax assessed value: $364,200
    • Annual tax amount: $2,302
    • Date on market: 1/2/2024
    • Listing agreement: Exclusive Right To Sell
    • Ownership: Fee Simple

    Price history

    DateEventPrice
    2/21/2024Sold$601,000+0.2%$162/sqft
    Source: Bright MLS #VACU2006784 Report a problem
    1/17/2024Contingent$599,900$162/sqft
    Source: Bright MLS #VACU2006784 Report a problem
    1/2/2024Listed for sale$599,900+100.7%$162/sqft
    Source: Bright MLS #VACU2006784 Report a problem
    2/25/2013Sold$298,855$81/sqft
    Source: Public Record Report a problem

    Public tax history

    YearProperty taxesTax assessment
    2024$2,319 +2.2%$493,300
    2023$2,269 +13.3%$493,300 +35.4%
    2022$2,003 $364,200
    2021$2,003 $364,200 +19.3%
    2020-- $305,200
    2019-- $305,200 +8.8%
    2018-- $280,500
    2017$2,116 $280,500 -2.5%
    2016$2,116 $287,800 -0.7%
    2015$2,116 +96.6%$289,800 +15.9%
    2014$1,076 $250,000 +284.6%
    2012-- $65,000
    2011-- $65,000 -27.8%
    2010-- $90,000
    2009-- $90,000 -18.2%
    2008-- $110,000
    2006-- $110,000
    Find assessor info on the county website

    Neighborhood: 22701

    Nearby schools

    GreatSchools rating
    Schools provided by the listing agent
    • Elementary: Farmington
    • Middle: Floyd T. Binns
    • High: Eastern View
    • District: Culpeper County Public Schools

    Source: Bright MLS. This data may not be complete. We recommend contacting the local school district to confirm school assignments for this home.

    Get a cash offer in 3 minutes
    Find out how much your home could sell for in as little as 3 minutes with a no-obligation cash offer.
    Estimated market value
    $631,000
    Get a cash offer in 3 minutes
    Find out how much your home could sell for in as little as 3 minutes with a no-obligation cash offer.
    Estimated market value
    $631,000