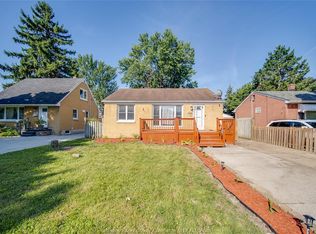
Welcome to 822 Partington Avenue! This spacious 5-bedroom, 2-bathroom home offers a functional layout and a prime location close to the University of Windsor, public transit, shopping, restaurants, schools, and other amenities. The main floor features a living room, dining room, kitchen, and 2 bedrooms. The second floor offers 2 additional bedrooms, while the renovated basement includes a 5th bedroom, laundry, and full bathroom, Outside, enjoy a side driveway and detached garage, with potential for an Additional Dwelling Unit (ADU), offering added future possibilities. Buyer to verify all zoning, permitted uses, requirements, and permits. A/C replaced June 2025. Currently tenanted until November 30, 2026, with great tenants paying $1,850/month plus utilities. An excellent opportunity for investors looking for rental income and future potential, or buyers seeking a spacious home in a convenient location. Book your private viewing today!
For sale
C$375,000
822 Partington Ave, Windsor, ON N9B 2N8
5beds
SingleFamily
Built in ----
4,181 Square Feet Lot
$-- Zestimate®
C$--/sqft
C$-- HOA
What's special
Functional layoutDining roomRenovated basementSide drivewayDetached garage
- 4 days
- 7
- 0
Zillow last checked:
Listing updated:
Listed by:
Suhail Mohamed, Sales Person,
Manor Windsor Realty Ltd. Brokerage,
Mustapha Sinjari, Sales Person,
Manor Windsor Realty Ltd.
Source: Windsor-Essex County AOR,MLS®#: 26024745 Originating MLS®#: Windsor-Essex County Association of REALTORS®
Originating MLS®#: Windsor-Essex County Association of REALTORS®Facts & features
Interior
Bedrooms & bathrooms
- Bedrooms: 5
- Bathrooms: 2
- Full bathrooms: 2
Heating
- Natural Gas, Forced Air, Furnace
Cooling
- Central Air
Appliances
- Included: Dryer, Refrigerator, Stove, Washer, Gas Water Heater
Features
- Basement: Full,Finished
Property
Parking
- Total spaces: 1.5
- Parking features: Paved Drive, Side Drive, 1.5 Garage, Detached
- Garage spaces: 1.5
- Has uncovered spaces: Yes
Features
- Levels: One and One Half
- Entry location: Grade Entrance
- Fencing: Fenced Yard
- Frontage length: 35.00
Lot
- Size: 4,181 Square Feet
- Features: Playground Nearby, Shopping Nearby
Details
- Zoning: RD2.2
Construction
Type & style
- Home type: SingleFamily
Materials
- Aluminum/Vinyl, Brick
- Foundation: Block
- Roof: Asphalt Shingle
Utilities & green energy
- Sewer: Sanitary
- Water: Municipal Water
- Utilities for property: Water Connected, Sewer Connected
Community & HOA
Location
- Region: Windsor
Financial & listing details
- Annual tax amount: C$2,285
- Date on market: 10/7/2026
- Ownership: Freehold
Price history
| Date | Event | Price |
|---|---|---|
| 10/7/2026 | Listed for sale | C$375,000 |
Source:  Windsor-Essex County AOR #26024745 Report a problem Windsor-Essex County AOR #26024745 Report a problem | ||
Public tax history
Tax history is unavailable.
Climate risks
Neighborhood: University

Similar homes
- C$340,0006 bd2 ba-- sqft1648 Laing St, Windsor, ON N9B 1M9For Sale
 MLS ID #X13873604, SUTTON GROUP-ADMIRAL REALTY INC.. TRREB
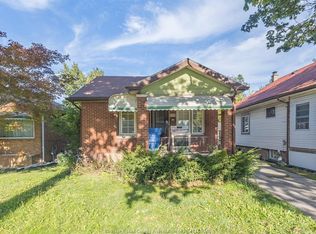
 - C$319,9905 bd2 ba-- sqft792 Partington Ave, Windsor, ON N9B 2N8For Sale
 MLS ID #26024013, Harmeet Sarao, Sales Person, Capital Wealth Realty Inc. Brokerage Brokerage. Windsor-Essex County AOR
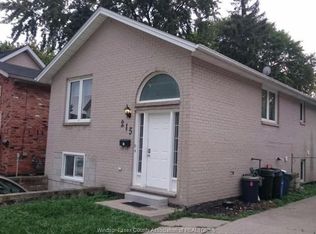
 - C$399,0008 bd2 ba-- sqft215 Rankin Ave, Windsor, ON N9B 2R4For Sale
 MLS ID #26024982, Zoey Huang, Sales Person, Lc Platinum Realty Inc. Brokerage. Windsor-Essex County AOR
 - C$385,0005 bd2 ba-- sqft1153 Harrison Ave, Windsor, ON N9C 3J4For Sale
 MLS ID #26024402, Goran Todorovic , Broker Of Record, Remax Care Realty Brokerage. Windsor-Essex County AOR
