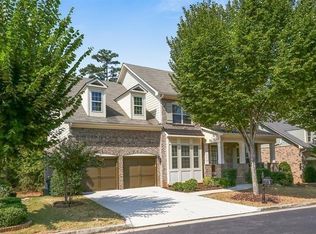
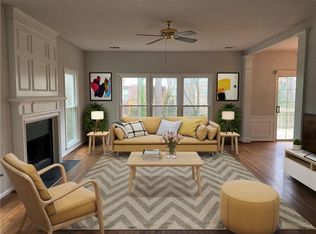
Located in a highly sought-after gated community with top-rated schools, this home offers an unbeatable combination of luxury, convenience, and location. As you step inside, you're immediately welcomed by the soaring ceilings of the two-story foyer, offering a stunning view of the elegant open staircase. The thoughtful floor plan is perfect for entertaining, with a spacious living room that flows seamlessly into the kitchen. The large wall of windows fills the space with natural light, creating a warm, inviting atmosphere, while the fireplace adds a touch of coziness for those chilly evenings. The expansive kitchen is a chef's dream, featuring a large island with breakfast bar, abundant counter space, and plenty of storage. Enjoy casual meals in the eat-in kitchen or host more formal dinners in the separate dining room. You'll also find an office or formal living room, perfect for working from home or unwinding, along with a convenient bedroom and full bathroom on the main level. Upstairs, the oversized primary suite provides a peaceful retreat with ample space to relax after a long day. The ensuite bathroom is a true luxury, boasting his and hers vanities for extra room to get ready in the morning, a soaking tub, and a separate shower for ultimate relaxation. With three additional bedrooms and three full bathrooms, this home easily accommodates family or guests. The full basement is a standout feature, offering endless possibilities! With a large rec room, kitchenette, a bedroom, and two full bathrooms, it’s ideal for a man cave, family living area, or guest suite. Recently upgraded with brand-new LVP flooring, the basement also includes built-in speakers throughout the walls and ceilings for an incredible theater experience. Outside, you'll love the brand-new composite decks, with two decks on the main level—one located at the corner of the home, perfect for outdoor gatherings or enjoying quiet evenings. The backyard features a sprinkler system for easy maintenance, and the home has been freshly painted and professionally steam cleaned to perfection. Additional upgrades include plantation shutters and stylish blinds throughout. This home has it all—luxury, space, and style, all in a fantastic neighborhood!
Closed
$1,010,000
822 Pistace Ct, Johns Creek, GA 30022
6beds
3,818sqft
Single Family Residence, Residential
Built in 2010
8,716 Square Feet Lot
$1,005,600 Zestimate®
$265/sqft
$5,643 Estimated rent
Home value
$1,005,600
$905,000 - $1.12M
$5,643/mo
Zestimate® history
Owner options
List your home for rent
$5,643/mo
Rent Zestimate®
Find your next renter with Zillow Rental Manager. Plus, with online applications, you can quickly screen prospective tenants – for free.
$5,643/mo
Rent Zestimate®
Refinance and save
$7,897/mo
Est. payment
Refinancing to a lower rate could help reduce your monthly payments and save thousands over the life of the loan.
$7,897/mo
Est. payment
Explore your selling options
Work with a Zillow partner agent
Leverage their expertise and Zillow's premium Showcase listings to get your home seen by more buyers.
Get startedList with your own agent
Get your home in front of millions of buyers by listing it on Zillow.
Learn how to do itSell it yourself
Take full control of how buyers see your home on Zillow by listing For Sale by Owner (FSBO).
List your homeWhat's special
Soaring ceilingsFull basementBrand-new composite decksLarge wall of windowsNatural lightSeparate dining roomTwo-story foyer
Zillow last checked:
Listing updated:
Listed by:
Radhika Doshi,
Keller Williams North Atlanta
Bought with:
Mangesh Sapatnekar, 390447
NorthGroup Real Estate
Source: FMLS GA,MLS#: 7525842
Facts & features
Interior
Bedrooms & bathrooms
- Bedrooms: 6
- Bathrooms: 6
- Full bathrooms: 6
- Main level bathrooms: 1
- Main level bedrooms: 1
Rooms
- Room types: Family Room, Living Room, Office
Primary bedroom
- Features: In-Law Floorplan, Split Bedroom Plan
- Level: In-Law Floorplan, Split Bedroom Plan
Bedroom
- Features: In-Law Floorplan, Split Bedroom Plan
Primary bathroom
- Features: Double Vanity, Separate Tub/Shower, Vaulted Ceiling(s), Whirlpool Tub
Dining room
- Features: Seats 12+, Separate Dining Room
Kitchen
- Features: Breakfast Bar, Cabinets Stain, Pantry, Stone Counters, View to Family Room
Heating
- Forced Air, Natural Gas
Cooling
- Attic Fan, Ceiling Fan(s), Central Air, Zoned
Appliances
- Included: Dishwasher, Disposal, Double Oven, Gas Range, Gas Water Heater, Microwave, Self Cleaning Oven
- Laundry: Laundry Room
Features
- Double Vanity, Entrance Foyer 2 Story, High Ceilings 9 ft Lower, High Ceilings 9 ft Upper, High Ceilings 10 ft Main, High Speed Internet, Recessed Lighting, Tray Ceiling(s), Walk-In Closet(s), Wet Bar
- Flooring: Carpet, Luxury Vinyl, Wood
- Windows: Insulated Windows
- Basement: Daylight,Finished,Full
- Number of fireplaces: 1
- Fireplace features: Family Room, Gas Starter
- Common walls with other units/homes: No Common Walls
Interior area
- Total structure area: 3,818
- Total interior livable area: 3,818 sqft
- Finished area above ground: 3,818
- Finished area below ground: 1,700
Property
Parking
- Total spaces: 2
- Parking features: Attached, Driveway, Garage, Garage Door Opener, Kitchen Level, Level Driveway
- Attached garage spaces: 2
- Has uncovered spaces: Yes
Accessibility
- Accessibility features: None
Features
- Levels: Three Or More
- Patio & porch: Deck, Front Porch, Side Porch
- Exterior features: Private Yard
- Pool features: None
- Has spa: Yes
- Spa features: Bath, None
- Fencing: None
- Has view: Yes
- View description: Neighborhood
- Waterfront features: None
- Body of water: None
Lot
- Size: 8,716 Square Feet
- Features: Back Yard, Cul-De-Sac, Front Yard, Landscaped, Level, Private
Details
- Additional structures: None
- Parcel number: 11 007000140824
- Other equipment: None
- Horse amenities: None
Construction
Type & style
- Home type: SingleFamily
- Architectural style: Traditional
- Property subtype: Single Family Residence, Residential
Materials
- Brick 4 Sides, Stone
- Foundation: Concrete Perimeter
- Roof: Composition
Condition
- Resale
- New construction: No
- Year built: 2010
Utilities & green energy
- Electric: 110 Volts
- Sewer: Public Sewer
- Water: Public
- Utilities for property: Cable Available, Electricity Available, Natural Gas Available, Phone Available, Sewer Available, Water Available
Green energy
- Energy efficient items: HVAC, Insulation, Lighting, Thermostat, Water Heater
- Energy generation: None
Community & HOA
Community
- Features: Gated, Homeowners Assoc, Near Schools, Near Shopping, Near Trails/Greenway, Park, Street Lights
- Security: Security Gate, Security System Owned, Smoke Detector(s)
- Subdivision: Madison Park
HOA
- Has HOA: Yes
- HOA fee: $1,750 annually
Location
- Region: Johns Creek
Financial & listing details
- Price per square foot: $265/sqft
- Tax assessed value: $737,100
- Annual tax amount: $7,115
- Date on market: 3/5/2025
- Listing terms: Cash,Conventional,FHA,VA Loan
- Electric utility on property: Yes
- Road surface type: Paved
Price history
| Date | Event | Price |
|---|---|---|
| 4/3/2025 | Sold | $1,010,000+1.1%$265/sqft |
Source:  FMLS GA #7525842 Report a problem FMLS GA #7525842 Report a problem | ||
| 3/10/2025 | Pending sale | $999,000$262/sqft |
Source:  GAMLS #10460934 Report a problem GAMLS #10460934 Report a problem | ||
| 3/5/2025 | Listed for sale | $999,000+81%$262/sqft |
Source: GAMLS #10460934 Report a problem | ||
| 4/30/2019 | Sold | $552,000-4%$145/sqft |
Source:  FMLS GA #6518075 Report a problem FMLS GA #6518075 Report a problem | ||
| 4/12/2019 | Pending sale | $575,000$151/sqft |
Source: Berkshire Hathaway HomeServices Georgia Properties #6518075 Report a problem | ||
| 2/12/2019 | Price change | $575,000-0.8%$151/sqft |
Source: Berkshire Hathaway HomeServices Georgia Properties - Cobb Roswell #6098855 Report a problem | ||
| 1/15/2019 | Price change | $579,9000%$152/sqft |
Source: Berkshire Hathaway HomeServices Georgia Properties - Cobb Roswell #6098855 Report a problem | ||
| 1/8/2019 | Price change | $580,000-3.3%$152/sqft |
Source: Berkshire Hathaway HomeServices Georgia Properties - Cobb Roswell #6098855 Report a problem | ||
| 1/2/2019 | Price change | $599,8750%$157/sqft |
Source: Berkshire Hathaway HomeServices Georgia Properties - Cobb Roswell #6098855 Report a problem | ||
| 11/9/2018 | Price change | $599,900-2.5%$157/sqft |
Source: Berkshire Hathaway HomeServices Georgia Properties - Cobb Roswell #6098855 Report a problem | ||
| 10/22/2018 | Listed for sale | $615,000$161/sqft |
Source: Keller Williams Realty North Atlanta #6043014 Report a problem | ||
| 9/30/2018 | Pending sale | $615,000$161/sqft |
Source: Keller Williams Realty North Atlanta #6043014 Report a problem | ||
| 9/7/2018 | Price change | $615,000-4.5%$161/sqft |
Source: Keller Williams #6043014 Report a problem | ||
| 7/14/2018 | Listed for sale | $644,000+21.1%$169/sqft |
Source: KELLER WILLIAMS NORTH ATLANTA #6043014 Report a problem | ||
| 3/20/2015 | Sold | $532,000+0.4%$139/sqft |
Source: FMLS GA #5394922 Report a problem | ||
| 3/18/2015 | Pending sale | $530,000$139/sqft |
Source: ATL.FINE HOMES SOTHEBY'S INT. #07400977 Report a problem | ||
| 2/10/2015 | Listed for sale | $530,000+23.5%$139/sqft |
Source: Atlanta Fine Homes Sotheby's International Realty #5394922 Report a problem | ||
| 6/28/2010 | Sold | $429,300-32.5%$112/sqft |
Source: Public Record Report a problem | ||
| 3/1/2001 | Sold | $635,700$167/sqft |
Source: Public Record Report a problem | ||
Public tax history
| Year | Property taxes | Tax assessment |
|---|---|---|
| 2025 | $8,804 +23.7% | $294,840 +24.4% |
| 2024 | $7,115 +18.3% | $237,040 +18.5% |
| 2023 | $6,016 -2% | $199,960 |
| 2022 | $6,136 +1.9% | $199,960 +4.6% |
| 2021 | $6,023 +12.9% | $191,160 +1.2% |
| 2020 | $5,332 +7% | $188,920 +20.6% |
| 2019 | $4,983 | $156,640 +2.4% |
| 2018 | $4,983 | $153,000 -28.1% |
| 2017 | $4,983 -31.2% | $212,800 |
| 2016 | $7,243 +45.2% | $212,800 +44.6% |
| 2015 | $4,990 -3.8% | $147,120 |
| 2014 | $5,188 +17.4% | $147,120 +12.3% |
| 2013 | $4,420 -0.4% | $130,960 |
| 2012 | $4,435 | $130,960 |
| 2011 | -- | $130,960 +365.7% |
| 2010 | $946 +3.1% | $28,120 |
| 2009 | $918 +23.3% | $28,120 +23.3% |
| 2008 | $744 | $22,800 |
Find assessor info on the county website
Neighborhood: 30022
Nearby homes
- $---- bd-- ba-- sqft822 Pistace Ct, Alpharetta, GA 30022Off Market
- $883,4006 bd5 ba4.2k sqft812 Pistace Ct, Johns Creek, GA 30022Off Market
- $943,7006 bd5 ba6k sqft832 Pistace Ct, Johns Creek, GA 30022Off Market
- $529,4003 bd4 ba1.7k sqft350 Avebury Ct, Johns Creek, GA 30022Off Market
- $852,5005 bd4 ba3.8k sqft802 Pistace Ct, Johns Creek, GA 30022Off Market
- $924,4006 bd5 ba6k sqft3552 Allee Elm Dr, Johns Creek, GA 30022Off Market
- $546,3003 bd3 ba2k sqft370 Avebury Ct, Johns Creek, GA 30022Off Market
- $400-- bd-- ba-- sqft805 Pistace Ct, Johns Creek, GA 30022Off Market
Nearby schools
GreatSchools rating
- 10/10Barnwell Elementary SchoolGrades: PK-5Distance: 1.1 mi
- 9/10Autrey Mill Middle SchoolGrades: 6-8Distance: 1.1 mi
- 10/10Johns Creek High SchoolGrades: 9-12Distance: 3.5 mi
Schools provided by the listing agent
- Elementary: Barnwell
- Middle: Autrey Mill
- High: Johns Creek
Source: FMLS GA. This data may not be complete. We recommend contacting the local school district to confirm school assignments for this home.
Get a cash offer in 3 minutes
Find out how much your home could sell for in as little as 3 minutes with a no-obligation cash offer.
Estimated market value
$1,005,600
Get a cash offer in 3 minutes
Find out how much your home could sell for in as little as 3 minutes with a no-obligation cash offer.
Estimated market value
$1,005,600
- Georgia
- Fulton County
- Johns Creek
- 30022
- 822 Pistace Ct
Nearby cities
Nearby neighborhoods
Nearby zip codes
Other Johns Creek Topics
