SUNDAY OPEN HOUSE CANCELLED.
Welcome to 822 Poets Corner Way in the coveted community of Westminster. This one of a kind, newer built, end unit townhome is sure to impress with over 3020 sq ft featuring 4 bedrooms plus office/bonus room, 2.5 bath, oversized patio terrace, and a deep sized 2 car garage. This expansive home's main floor features a large open concept family/living room, dining room, office, laundry, eat-in gourmet kitchen, massive primary bedroom with large ensuite dual marble vanity bathroom, and walk-in closet with custom closets. Stunning kitchen includes custom cabinets, soft close cabinets and drawers, quartz countertops, stainless steel appliances, gas range, large farm sink, wine fridge, upgraded tile backsplash, and an eat-in bar area. Second floor highlights include 3 oversized bedrooms and/or bonus, full bath, and plenty of extra storage closets. Upgrades throughout this home include engineered hardwood floors throughout entire main floor, gas fireplace, floor to ceiling built-ins in living room and office, quartz and marble countertops throughout, large windows, custom window treatments, and upgraded trim and crown molding. Westminster offers low maintenance living where the HOA covers building exterior, roof, grounds maintenance (mowing, trimming, mulch, and leaf removal), trash, Rural Metro, and termite contract. Community amenities include gazebo, pond, walking trails, extra overflow parking, and separate parking lot for boat and RV's. Centered in the heart of Westmoreland/Rocky Hills, Westminster is truly a hidden gem and a nature lovers paradise. Between your fabulous private courtyard and being designated a Certified Wildlife Habitat by the National Wildlife Federation with all the natural elements this community has to offer—this is truly a great place to call home. Central location offers quick easy access to shopping, highways, downtown Knoxville, West Town Mall, University of Tennessee, golf courses, and the popular lakes of East
Closed
$579,900
822 Poets Corner Way, Knoxville, TN 37919
4beds
3,020sqft
Single Family Residence, Residential
Built in 2016
435 Square Feet Lot
$588,000 Zestimate®
$192/sqft
$3,100 Estimated rent
Home value
$588,000
$559,000 - $623,000
$3,100/mo
Zestimate® history
Owner options
List your home for rent
$3,100/mo
Rent Zestimate®
Find your next renter with Zillow Rental Manager. Plus, with online applications, you can quickly screen prospective tenants – for free.
$3,100/mo
Rent Zestimate®
Refinance and save
$3,511/mo
Est. payment
Refinancing to a lower rate could help reduce your monthly payments and save thousands over the life of the loan.
$3,511/mo
Est. payment
Explore your selling options
Work with a Zillow partner agent
Leverage their expertise and Zillow's premium Showcase listings to get your home seen by more buyers.
Get startedList with your own agent
Get your home in front of millions of buyers by listing it on Zillow.
Learn how to do itSell it yourself
Take full control of how buyers see your home on Zillow by listing For Sale by Owner (FSBO).
List your homeWhat's special
Zillow last checked:
Listing updated:
Listed by:
Shannon McCarthy 865-693-3232,
Realty Executives Associates
Bought with:
Lucas Haun, 308349
Keller Williams Signature
Source: RealTracs MLS as distributed by MLS GRID,MLS#: 2831590
Facts & features
Interior
Bedrooms & bathrooms
- Bedrooms: 4
- Bathrooms: 3
- Full bathrooms: 2
- 1/2 bathrooms: 1
Heating
- Central, Heat Pump, Natural Gas
Cooling
- Central Air, Ceiling Fan(s)
Appliances
- Included: Gas Range, Dishwasher, Disposal, Microwave, Range, Oven
- Laundry: Washer Hookup, Electric Dryer Hookup
Features
- Ceiling Fan(s)
- Flooring: Carpet, Wood, Tile
- Basement: None
- Number of fireplaces: 1
- Fireplace features: Gas
Interior area
- Total structure area: 3,020
- Total interior livable area: 3,020 sqft
- Finished area above ground: 3,020
Property
Parking
- Total spaces: 2
- Parking features: Attached
- Attached garage spaces: 2
Features
- Levels: Two
- Patio & porch: Patio
Lot
- Size: 435 Square Feet
- Dimensions: 34.05 x 112.87 x IRR
- Features: Other, Level
- Topography: Other,Level
Details
- Parcel number: 133CK016
- Special conditions: Standard
Construction
Type & style
- Home type: SingleFamily
- Architectural style: Traditional
- Property subtype: Single Family Residence, Residential
Materials
- Other, Brick
Condition
- New construction: No
- Year built: 2016
Utilities & green energy
- Utilities for property: Natural Gas Available
Green energy
- Energy efficient items: Doors
Community & HOA
Community
- Security: Security Gate, Security System, Smoke Detector(s)
- Subdivision: Westminster Place Resub
HOA
- Has HOA: Yes
- Amenities included: Gated
- Services included: Insurance, Trash, Maintenance Grounds
- HOA fee: $210 monthly
Location
- Region: Knoxville
Financial & listing details
- Price per square foot: $192/sqft
- Tax assessed value: $395,700
- Annual tax amount: $1,537
- Date on market: 10/6/2024
Price history
| Date | Event | Price |
|---|---|---|
| 11/8/2024 | Sold | $579,900$192/sqft |
Source:  RealTracs MLS as distributed by MLS GRID #2831590 Report a problem RealTracs MLS as distributed by MLS GRID #2831590 Report a problem | ||
| 10/7/2024 | Pending sale | $579,900$192/sqft |
Source:  East Tennessee Realtors #1278316 Report a problem East Tennessee Realtors #1278316 Report a problem | ||
| 10/5/2024 | Listed for sale | $579,900+46.8%$192/sqft |
Source: East Tennessee Realtors #1278316 Report a problem | ||
| 6/1/2021 | Sold | $395,000+1.3%$131/sqft |
Source: East Tennessee Realtors #1146814 Report a problem | ||
| 3/25/2021 | Pending sale | $390,000+18.5%$129/sqft |
Source: East Tennessee Realtors #1146814 Report a problem | ||
| 7/30/2018 | Sold | $329,000+10.2%$109/sqft |
Source: Public Record Report a problem | ||
| 4/4/2016 | Sold | $298,583$99/sqft |
Source: Public Record Report a problem | ||
Public tax history
| Year | Property taxes | Tax assessment |
|---|---|---|
| 2025 | $1,537 | $98,925 |
| 2024 | $1,537 | $98,925 |
| 2023 | $1,537 | $98,925 |
| 2022 | $1,537 -3.3% | $98,925 +31.9% |
| 2021 | $1,589 | $74,975 -75% |
| 2020 | $1,589 | $299,900 |
| 2019 | $1,589 | $299,900 |
| 2018 | $1,589 | $299,900 +13531.8% |
| 2017 | $1,589 +3015.7% | $2,200 |
| 2016 | $51 | -- |
| 2015 | $51 | -- |
| 2014 | $51 | -- |
Find assessor info on the county website
Neighborhood: 37919
Nearby homes
- $544,7003 bd2 ba3k sqft826 Poets Corner Way, Knoxville, TN 37919Off Market

- $550,0003 bd2 ba3k sqft816 Poets Corner Way, Knoxville, TN 37919Off Market
- $504,4003 bd3 ba2.6k sqft834 Poets Corner Way, Knoxville, TN 37919Off Market

- $597,6003 bd3 ba3k sqft812 Poets Corner Way, Knoxville, TN 37919Off Market
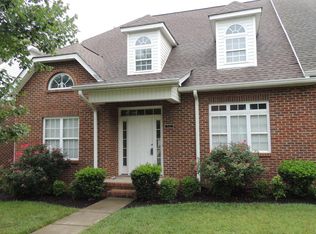
- $560,0003 bd3 ba3k sqft838 Poets Corner Way, Knoxville, TN 37919Sold
- $539,8003 bd3 ba3.2k sqft804 Poets Corner Way, Knoxville, TN 37919Off Market
- $520,0003 bd4 ba2.7k sqft807 Poets Corner Way, Knoxville, TN 37919Sold
- $714,7004 bd4 ba3k sqft804 Hansmore Pl, Knoxville, TN 37919Off Market
Nearby schools
GreatSchools rating
- 9/10Rocky Hill Elementary SchoolGrades: K-5Distance: 0.7 mi
- 6/10Bearden Middle SchoolGrades: 6-8Distance: 2.2 mi
- 8/10West High SchoolGrades: 9-12Distance: 4.2 mi
Schools provided by the listing agent
- Elementary: Rocky Hill Elementary
- Middle: Bearden Middle School
- High: West High School
Source: RealTracs MLS as distributed by MLS GRID. This data may not be complete. We recommend contacting the local school district to confirm school assignments for this home.
Get a cash offer in 3 minutes
Find out how much your home could sell for in as little as 3 minutes with a no-obligation cash offer.
Estimated market value
$588,000
Get a cash offer in 3 minutes
Find out how much your home could sell for in as little as 3 minutes with a no-obligation cash offer.
Estimated market value
$588,000
- Tennessee
- Knox County
- Knoxville
- 37919
- 822 Poets Corner Way
Nearby cities
Nearby neighborhoods
Nearby zip codes
Other Knoxville Topics
