Built in 2025 and MOVE-IN READY, this beautifully designed 3-bedroom, 2.5-bathroom home offers 1,534 square feet of modern living space on a .22-acre lot in Inverness Highlands South. This nearly new residence is ready for its next owner to move in and enjoy! Step inside to an impressive OPEN-CONCEPT floor plan filled with natural light, featuring high ceilings, stylish finishes, and a seamless flow between the living, dining, and kitchen areas—great for both everyday living and entertaining. The GOURMET KITCHEN serves as the heart of the home, showcasing sleek countertops, stainless steel appliances, custom soft-close cabinetry, a spacious island, TWO sinks, abundant cabinet space, and a convenient eat-in area. The thoughtfully designed layout includes three generously sized bedrooms and two and a half bathrooms, providing plenty of space and functionality. Enjoy the benefits of newer construction with modern features, fresh finishes, and a home that feels practically brand new. Conveniently located in Inverness Highlands South near shopping, dining, medical facilities, schools, parks, and everything Inverness has to offer. Modern style, functional design, and a convenient location come together to make this home one you won't want to miss!
New construction
$285,000
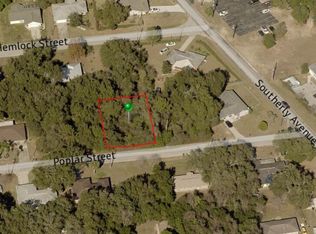
822 Poplar St, Inverness, FL 34452
3beds
1,534sqft
Single Family Residence
Built in 2025
9,583 Square Feet Lot
$-- Zestimate®
$186/sqft
$-- HOA
What's special
Fresh finishesModern styleStylish finishesSpacious islandThree generously sized bedroomsHigh ceilingsImpressive open-concept floor plan
- 10 hours
- 112
- 8
Zillow last checked:
Listing updated:
Listed by:
Luke Whitehurst 352-476-5578,
Century 21 J.W.Morton R.E.
Source: Realtors Association of Citrus County,MLS#: 858208 Originating MLS: Realtors Association of Citrus County
Originating MLS: Realtors Association of Citrus CountyFacts & features
Interior
Bedrooms & bathrooms
- Bedrooms: 3
- Bathrooms: 3
- Full bathrooms: 2
- 1/2 bathrooms: 1
Primary bedroom
- Features: Primary Suite
- Dimensions: 13.80 x 16.80
Bedroom
- Dimensions: 13.20 x 10.30
Bedroom
- Dimensions: 13.20 x 10.11
Primary bathroom
- Dimensions: 8.20 x 18.90
Bathroom
- Dimensions: 5.20 x 8.60
Bathroom
- Dimensions: 9.50 x 5.00
Dining room
- Dimensions: 14.90 x 7.60
Garage
- Dimensions: 19.80 x 20.10
Kitchen
- Dimensions: 14.90 x 9.60
Laundry
- Dimensions: 5.20 x 6.70
Living room
- Dimensions: 14.90 x 15.50
Porch
- Dimensions: 13.60 x 12.60
Heating
- Heat Pump
Cooling
- Central Air, Electric
Appliances
- Included: Dishwasher, Electric Oven, Electric Range, Microwave, Water Heater
- Laundry: Laundry - Living Area
Features
- Cathedral Ceiling(s), Dual Sinks, Eat-in Kitchen, Main Level Primary, Primary Suite, Pantry, Stone Counters, Split Bedrooms, Shower Only, Separate Shower, Updated Kitchen, Walk-In Closet(s), Wood Cabinets, Window Treatments, First Floor Entry, Sliding Glass Door(s)
- Flooring: Luxury Vinyl Plank, Stone
- Doors: Sliding Doors
- Windows: Blinds, Double Hung, Double Pane Windows
Interior area
- Total structure area: 2,190
- Total interior livable area: 1,534 sqft
Video & virtual tour
Property
Parking
- Total spaces: 2
- Parking features: Attached, Concrete, Driveway, Garage, Paved, Garage Door Opener
- Attached garage spaces: 2
- Has uncovered spaces: Yes
Features
- Levels: One
- Stories: 1
- Exterior features: Landscaping, Concrete Driveway, Paved Driveway, Room For Pool
- Pool features: None
Lot
- Size: 9,583 Square Feet
- Dimensions: 80 x 120
- Features: Cleared, Flat, Rectangular
Details
- Parcel number: 2018038
- Zoning: LD
- Special conditions: Standard
Construction
Type & style
- Home type: SingleFamily
- Architectural style: One Story
- Property subtype: Single Family Residence
Materials
- Block, Concrete
- Foundation: Block, Slab
- Roof: Asphalt,Shingle,Ridge Vents
Condition
- New Construction
- New construction: Yes
- Year built: 2025
Utilities & green energy
- Sewer: Septic Tank
- Utilities for property: High Speed Internet Available
Community & HOA
Community
- Features: Shopping
- Security: Smoke Detector(s)
- Subdivision: Inverness Highlands South
HOA
- Has HOA: No
Location
- Region: Inverness
Financial & listing details
- Price per square foot: $186/sqft
- Tax assessed value: $10,000
- Annual tax amount: $212
- Date on market: 9/26/2026
- Cumulative days on market: 294 days
- Listing terms: Cash,Conventional,FHA,VA Loan
- Road surface type: Paved
Estimated market value
Not available
Estimated sales range
Not available
Not available
Price history
| Date | Event | Price |
|---|---|---|
| 9/26/2026 | Listed for sale | $285,000-1.7%$186/sqft |
Source:  Realtors Association of Citrus County #858208 Report a problem Realtors Association of Citrus County #858208 Report a problem | ||
| 9/20/2026 | Listing removed | $289,900$189/sqft |
Source: Realtors Association of Citrus County #846617 Report a problem | ||
| 8/13/2026 | Price change | $289,900-1.7%$189/sqft |
Source: Realtors Association of Citrus County #846617 Report a problem | ||
| 8/11/2026 | Listed for sale | $295,000$192/sqft |
Source: Realtors Association of Citrus County #846617 Report a problem | ||
| 7/25/2026 | Pending sale | $295,000$192/sqft |
Source: Realtors Association of Citrus County #846617 Report a problem | ||
| 7/17/2026 | Listed for sale | $295,000$192/sqft |
Source:  Stellar MLS #TB8486910 Report a problem Stellar MLS #TB8486910 Report a problem | ||
| 6/21/2026 | Listing removed | $295,000$192/sqft |
Source: Realtors Association of Citrus County #846617 Report a problem | ||
| 6/17/2026 | Price change | $295,000-0.7%$192/sqft |
Source: Realtors Association of Citrus County #846617 Report a problem | ||
| 5/19/2026 | Price change | $297,000-0.7%$194/sqft |
Source: Realtors Association of Citrus County #846617 Report a problem | ||
| 3/18/2026 | Price change | $299,000-2%$195/sqft |
Source: Realtors Association of Citrus County #846617 Report a problem | ||
| 3/14/2026 | Price change | $305,000-1.6%$199/sqft |
Source: Realtors Association of Citrus County #846617 Report a problem | ||
| 2/28/2026 | Price change | $310,000-1.6%$202/sqft |
Source: Realtors Association of Citrus County #846617 Report a problem | ||
| 1/11/2026 | Price change | $315,000-4.5%$205/sqft |
Source: Realtors Association of Citrus County #846617 Report a problem | ||
| 11/22/2025 | Price change | $330,000-2.9%$215/sqft |
Source: Realtors Association of Citrus County #846617 Report a problem | ||
| 10/24/2025 | Listed for sale | $340,000$222/sqft |
Source: Realtors Association of Citrus County #846617 Report a problem | ||
| 8/2/2025 | Listing removed | $340,000$222/sqft |
Source: Realtors Association of Citrus County #846617 Report a problem | ||
| 7/23/2025 | Listed for sale | $340,000+4433.3%$222/sqft |
Source: Realtors Association of Citrus County #846617 Report a problem | ||
| 11/16/2023 | Sold | $7,500-57.1%$5/sqft |
Source: Public Record Report a problem | ||
| 5/4/2023 | Listed for sale | $17,500+288.9%$11/sqft |
Source:  Florida Gulf Coast MLS #223032037 Report a problem Florida Gulf Coast MLS #223032037 Report a problem | ||
| 4/4/2023 | Sold | $4,500-40%$3/sqft |
Source: Public Record Report a problem | ||
| 3/14/2023 | Pending sale | $7,500$5/sqft |
Source: Stellar MLS #A4542998 Report a problem | ||
| 2/28/2023 | Price change | $7,500-6.3%$5/sqft |
Source: Stellar MLS #A4542998 Report a problem | ||
| 2/14/2023 | Price change | $8,000-11.1%$5/sqft |
Source: Stellar MLS #A4542998 Report a problem | ||
| 1/28/2023 | Price change | $9,000+20%$6/sqft |
Source: Stellar MLS #A4542998 Report a problem | ||
| 11/22/2022 | Pending sale | $7,500+87.5%$5/sqft |
Source: Stellar MLS #A4542998 Report a problem | ||
| 3/19/2002 | Sold | $4,000+379%$3/sqft |
Source: Public Record Report a problem | ||
| 2/18/2000 | Sold | $835$1/sqft |
Source: Public Record Report a problem | ||
Public tax history
| Year | Property taxes | Tax assessment |
|---|---|---|
| 2025 | $213 +10.4% | $9,680 +10% |
| 2024 | $193 +61.7% | $8,800 +88.9% |
| 2023 | $119 -3.3% | $4,659 +10% |
| 2022 | $123 +49% | $4,235 +10% |
| 2021 | $83 +3.1% | $3,850 +4.6% |
| 2020 | $80 +4.3% | $3,680 +7.2% |
| 2019 | $77 +5.2% | $3,434 -1.3% |
| 2018 | $73 | $3,480 |
| 2017 | $73 +5.9% | $3,480 +34.9% |
| 2016 | $69 +16.7% | $2,580 |
| 2015 | $59 +0.4% | $2,580 -34% |
| 2014 | $59 -39% | $3,910 -4.2% |
| 2013 | $97 +13.6% | $4,080 +6.7% |
| 2012 | $85 +0.6% | $3,825 -0.4% |
| 2011 | $85 -32.5% | $3,840 -34.2% |
| 2010 | $125 -31.2% | $5,832 -30.8% |
| 2009 | $182 -33.4% | $8,424 -35% |
| 2008 | $273 -40% | $12,960 -42.7% |
| 2007 | $456 -0.1% | $22,600 +5.1% |
| 2006 | $456 +231.1% | $21,500 +264.4% |
| 2005 | $138 +5% | $5,900 +9.3% |
| 2004 | $131 +2.5% | $5,400 |
| 2003 | $128 -4.4% | $5,400 -1.8% |
| 2002 | $134 +64.7% | $5,500 +66.7% |
| 2000 | $81 | $3,300 |
Find assessor info on the county website
Monthly payment
Est. payment
Payment breakdown
Explore the cost of this home by adjusting the details. Changes won't be saved.Climate risks
Neighborhood: 34452
Nearby schools
Schools provided by the listing agent
- Elementary: Inverness Primary
- Middle: Inverness Middle
- High: Citrus High
Source: Realtors Association of Citrus County. This data may not be complete. We recommend contacting the local school district to confirm school assignments for this home.
Similar homes
- $279,9003 bd2 ba1.6k sqft407 W HARVARD STREET, INVERNESS, FL 34452For Sale
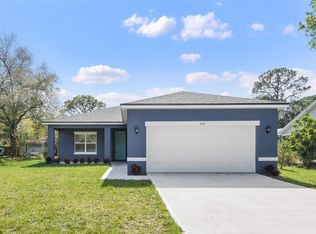
 MLS ID #O6431085, Jason Sirounis, FL PRO BROKERS LLC. Stellar MLS
 - $265,0004 bd2 ba1.6k sqft7839 N Quibble Ave, Citrus Springs, FL 34434For Sale
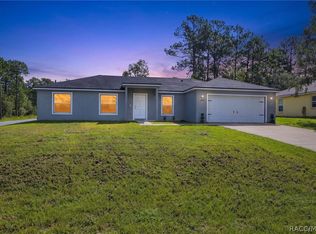 MLS ID #858162, Ross Hardy, REMAX Marketing Specialists. Realtors Association of Citrus County
 - $310,0004 bd2 ba1.9k sqft2823 SW 161ST LOOP, OCALA, FL 34473New Construction
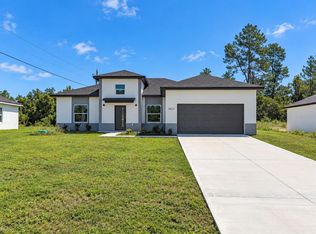 MLS ID #OM732897, Sherry Hussnain, LEGACY REALTY & ASSOCIATES. Stellar MLS
 - $289,9004 bd3 ba1.8k sqft15322 SW 50TH COURT ROAD, OCALA, FL 34473New Construction
 MLS ID #OM730050, Scott Coldwell, COLDWELL REALTY SOLD GUARANTEE. Stellar MLS
 - $289,9004 bd3 ba1.8k sqft15936 SW 35TH COURT ROAD, OCALA, FL 34473New ConstructionMLS ID #OM718410, Scott Coldwell, COLDWELL REALTY SOLD GUARANTEE. Stellar MLS
- $288,9004 bd3 ba1.8k sqft7565 N SANTOS DRIVE, CITRUS SPRINGS, FL 34434New ConstructionMLS ID #OM730972, Marcus De Matos, PA, LOKATION. Stellar MLS
- $279,8994 bd2 ba1.6k sqft607 MARION OAKS BOULEVARD, OCALA, FL 34473New ConstructionMLS ID #O6436977, Soraya Resende, S2J REALTY, LLC. Stellar MLS
- $284,0003 bd2 ba1.6k sqft7295 N GLENRIDGE CIRCLE, CITRUS SPRINGS, FL 34434New ConstructionMLS ID #O6418574, Bruno Milioni, WRA BUSINESS & REAL ESTATE. Stellar MLS
- $299,0003 bd2 ba1.6k sqft13152 SW 65TH CIRCLE, OCALA, FL 34473For SaleMLS ID #OM731023, Lauren Uitts, ROYAL OAK REALTY LLC. Stellar MLS
- $279,9003 bd2 ba1.5k sqft14923 SW 66TH AVENUE ROAD, OCALA, FL 34473For SaleMLS ID #O6363077, Alexis Diaz, PA, EXP REALTY LLC. Stellar MLS
- $287,0004 bd3 ba1.5k sqft15062 SW 63RD COURT ROAD, OCALA, FL 34473New ConstructionMLS ID #O6410020, Jen Dantas, THE FLORIDA LOUNGE REALTY LLC. Stellar MLS
- $269,9003 bd2 ba1.4k sqft15017 SW 46TH CIRCLE, OCALA, FL 34473For SaleMLS ID #OM725894, Ashley Sexton, CRYSTAL SNOOK REAL ESTATE. Stellar MLS
- $269,9003 bd2 ba1.2k sqft16310 SW 47TH TERRACE, OCALA, FL 34473For SaleMLS ID #OM720221, Jorge Calderon, KELLER WILLIAMS REALTY - ELITE PARTNERS II. Stellar MLS
- $292,9003 bd2 ba1.7k sqft9370 N DEL RIO WAY, CITRUS SPRINGS, FL 34434New ConstructionMLS ID #G5103268, Michelle Parrish, PARRISH REALTY GROUP INC. Stellar MLS
- $275,0003 bd2 ba1.6k sqft6870 SW 109TH LANE, OCALA, FL 34476For SaleMLS ID #OM721216, Scott Coldwell, COLDWELL REALTY SOLD GUARANTEE. Stellar MLS
- $289,7503 bd2 ba1.8k sqft7784 SW 146TH LANE ROAD, OCALA, FL 34473New ConstructionMLS ID #OM728001, Christine Robinson, PA, REAL BROKER LLC - OCALA. Stellar MLS
- $289,9004 bd3 ba1.6k sqft12781 SW 86TH CIRCLE, OCALA, FL 34481New ConstructionMLS ID #O6291147, Margie Caldera, EXP REALTY LLC. Stellar MLS
- $287,9003 bd2 ba1.4k sqft1194 W VIRGINIS DRIVE, CITRUS SPRINGS, FL 34434New ConstructionMLS ID #O6436572, Julie Fernandez, OAK AVENUE REAL ESTATE LLC. Stellar MLS
