A stunning 4 BR 6 BA hilltop home, with approx. 4,273 SF of living space & generous 33,542 SF lot zoned for Equestrian. The primary & 3 additional en-suite bedrooms provide ample closet space and privacy. Ground level includes a spacious kitchen with Thermador Double Oven & cooktop, Bosch Dishwasher & SubZero refrigerator. Enjoy family around the kitchen island & adjoining breakfast nook, perfect for casual dining. Also included, a powder room, formal dining area & living room with fireplace leading out to the pool & guest en-suite with access to the backyard patio. On the 2nd level you will find the primary en-suite BR with huge walk-in closet, the 3rd en-suite BR and a powder room for guests. This main living space is well-designed for entertaining, including a sitting area, wet bar & large living room with fireplace & dual sliders leading out to a sundeck & spiral staircase down to the pool. The top-level turret includes the 4th en-suite BR with walk-in closet & private balcony, fireplace & panoramic views. The basement has a private entrance & storage, includes two rooms & sauna, ideal for a home office & separate bonus room, catering to various lifestyle needs. A large wraparound front porch adds to the home's welcoming atmosphere. Outdoor features include a private pool, spa, horseshoe pit and outdoor fireplace, perfect for year-round enjoyment. Solar panels with battery backup help power the home, & drought-tolerant landscaping with drip irrigation promotes water conservation. A 200-foot private driveway leads up to the Victorian-style residence. The property is situated on a hilltop, offering panoramic views of the surrounding area, including the Santa Monica Mountains. The home is located near miles of hiking & mountain biking trails, providing ample opportunities for outdoor recreation. The home boasts a three-car garage with built-in storage lockers, 240-volt circuit for charging your EV, as well as a 26-gallon air compressor.
Sold for $2,100,000
Street View
$2,100,000
822 Preakness Pl, Thousand Oaks, CA 91320
4beds
4,273sqft
Residential, Single Family Residence
Built in 1988
0.77 Acres Lot
$2,099,500 Zestimate®
$491/sqft
$7,201 Estimated rent
Home value
$2,099,500
$1.91M - $2.31M
$7,201/mo
Zestimate® history
Owner options
List your home for rent
$7,201/mo
Rent Zestimate®
Find your next renter with Zillow Rental Manager. Plus, with online applications, you can quickly screen prospective tenants – for free.
$7,201/mo
Rent Zestimate®
Refinance and save
$13,446/mo
Est. payment
Refinancing to a lower rate could help reduce your monthly payments and save thousands over the life of the loan.
$13,446/mo
Est. payment
Explore your selling options
Work with a Zillow partner agent
Leverage their expertise and Zillow's premium Showcase listings to get your home seen by more buyers.
Get startedList with your own agent
Get your home in front of millions of buyers by listing it on Zillow.
Learn how to do itSell it yourself
Take full control of how buyers see your home on Zillow by listing For Sale by Owner (FSBO).
List your homeWhat's special
Spiral staircaseOutdoor fireplacePrivate balconyThree-car garageBackyard patioPrivate poolHorseshoe pit
Zillow last checked:
Listing updated:
Listed by:
Michael Tipton DRE # 02194486 310-403-3558,
Coldwell Banker Realty 310-820-6651
Bought with:
Anna Marie Simpliciano, DRE # 01830871
Carolwood Estates
Source: CLAW,MLS#: 24-471857
Facts & features
Interior
Bedrooms & bathrooms
- Bedrooms: 4
- Bathrooms: 6
- Full bathrooms: 4
- 1/2 bathrooms: 2
Rooms
- Room types: Basement, Breakfast Area, Dining Area, Family Room, Living Room, Powder, Rec Room, Sauna, Walk-In Closet
Heating
- Central
Cooling
- Central Air
Appliances
- Included: Double Oven, Gas Cooktop, Dishwasher, Disposal, Washer, Refrigerator, Range/Oven, Hot Water Circulator, MultiTank Water Heater
- Laundry: Laundry Room, Gas Dryer Hookup
Features
- Central Vacuum
- Flooring: Mixed
- Has basement: Yes
- Number of fireplaces: 3
- Fireplace features: Decorative, Gas, Living Room, Family Room, Fire Pit, Patio, Guest House
Interior area
- Total structure area: 4,273
- Total interior livable area: 4,273 sqft
Property
Parking
- Total spaces: 4
- Parking features: Driveway, Garage - 3 Car, Garage Is Attached, On Site, Side By Side
- Has attached garage: Yes
- Has uncovered spaces: Yes
Features
- Levels: Multi/Split
- Stories: 3
- Exterior features: Balcony, Rain Gutters
- Has private pool: Yes
- Pool features: In Ground, Private
- Has spa: Yes
- Spa features: In Ground, Private
- Has view: Yes
- View description: Panoramic, Trees/Woods, Tree Top, Mountain(s)
Lot
- Size: 0.77 Acres
Details
- Additional structures: None
- Parcel number: 6650240205
- Zoning: HPD
- Special conditions: Standard
Construction
Type & style
- Home type: SingleFamily
- Architectural style: Victorian
- Property subtype: Residential, Single Family Residence
Condition
- Year built: 1988
Utilities & green energy
Green energy
- Energy generation: Solar
Community & HOA
HOA
- Has HOA: No
Location
- Region: Thousand Oaks
Financial & listing details
- Price per square foot: $491/sqft
- Tax assessed value: $1,650,708
- Annual tax amount: $18,500
- Date on market: 1/10/2025
Price history
| Date | Event | Price |
|---|---|---|
| 3/11/2025 | Sold | $2,100,000-4.5%$491/sqft |
Source:  CLAW #24-471857 Report a problem CLAW #24-471857 Report a problem | ||
| 2/28/2025 | Pending sale | $2,199,000$515/sqft |
Source: CLAW #24-471857 Report a problem | ||
| 2/11/2025 | Contingent | $2,199,000$515/sqft |
Source: CLAW #24-471857 Report a problem | ||
| 1/10/2025 | Listed for sale | $2,199,000+44.2%$515/sqft |
Source: CLAW #24-471857 Report a problem | ||
| 11/25/2020 | Sold | $1,525,000-4.6%$357/sqft |
Source:  CSMAOR #220008992 Report a problem CSMAOR #220008992 Report a problem | ||
| 10/28/2020 | Pending sale | $1,599,000$374/sqft |
Source: Berkshire Hathaway HomeServices California Realty #220008992 Report a problem | ||
| 9/29/2020 | Price change | $1,599,000-5.9%$374/sqft |
Source: Berkshire Hathaway HomeServices California Realty #220008992 Report a problem | ||
| 8/20/2020 | Listed for sale | $1,699,000+126.5%$398/sqft |
Source: Berkshire Hathaway HomeServices California Realty #220008992 Report a problem | ||
| 6/27/1997 | Sold | $750,000$176/sqft |
Source: Public Record Report a problem | ||
Public tax history
| Year | Property taxes | Tax assessment |
|---|---|---|
| 2025 | $18,500 +5% | $1,650,708 +2% |
| 2024 | $17,624 | $1,618,342 +2% |
| 2023 | $17,624 +1.9% | $1,586,610 +2% |
| 2022 | $17,302 +1.8% | $1,555,500 +2% |
| 2021 | $16,988 +39% | $1,525,000 +36.5% |
| 2020 | $12,224 +2.7% | $1,116,913 +2% |
| 2019 | $11,899 +2.1% | $1,095,013 +2% |
| 2018 | $11,655 +2% | $1,073,543 +2% |
| 2017 | $11,422 +1% | $1,052,494 +2% |
| 2016 | $11,307 +1.8% | $1,031,858 +1.5% |
| 2015 | $11,103 +1.5% | $1,016,359 +2% |
| 2014 | $10,938 | $996,452 +0.5% |
| 2013 | -- | $991,950 +2% |
| 2012 | -- | $972,501 +2% |
| 2011 | -- | $953,434 +0.5% |
| 2009 | -- | $948,560 +4% |
| 2007 | -- | $911,728 +2% |
| 2006 | -- | $893,852 +2% |
| 2005 | -- | $876,326 +3.9% |
| 2003 | -- | $843,400 +2% |
| 2002 | -- | $826,864 +2% |
| 2001 | $8,670 +1.9% | $810,652 +2% |
| 2000 | $8,512 | $794,758 |
Find assessor info on the county website
Neighborhood: Newbury Park
Nearby homes
- $1,394,6004 bd4 ba2.6k sqft810 Preakness Pl, Thousand Oaks, CA 91320Off Market
- $898,7003 bd2 ba1.4k sqft4139 Blackwood St, Newbury Park, CA 91320Off Market

- $1,676,5004 bd4 ba2.8k sqft4172 Churchill Dr, Thousand Oaks, CA 91320Off Market

- $915,9004 bd2 ba1.3k sqft4127 Blackwood St, Newbury Park, CA 91320Off Market
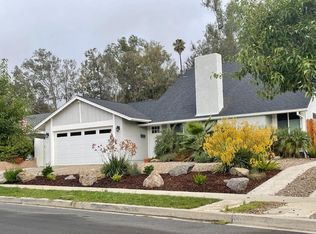
- $981,0004 bd2 ba1.4k sqft4169 Blackwood St, Thousand Oaks, CA 91320Sold
- $1,504,9004 bd3 ba3.1k sqft4184 Churchhill Dr, Thousand Oaks, CA 91320Off Market
- $1,472,3004 bd-- ba3.2k sqft4160 Churchill Dr, Thousand Oaks, CA 91320Off Market
- $859,6003 bd2 ba1.1k sqft4119 Blackwood St, Newbury Park, CA 91320Off Market
Nearby schools
GreatSchools rating
- 8/10Cypress Elementary SchoolGrades: K-5Distance: 0.5 mi
- 5/10Sequoia Middle SchoolGrades: 6-8Distance: 2 mi
- 9/10Newbury Park High SchoolGrades: 9-12Distance: 1.7 mi
Get a cash offer in 3 minutes
Find out how much your home could sell for in as little as 3 minutes with a no-obligation cash offer.
Estimated market value
$2,099,500
Get a cash offer in 3 minutes
Find out how much your home could sell for in as little as 3 minutes with a no-obligation cash offer.
Estimated market value
$2,099,500
- California
- Ventura County
- Thousand Oaks
- 91320
- Newbury Park
- 822 Preakness Pl
Nearby cities
Nearby neighborhoods
Nearby zip codes
Other Thousand Oaks Topics
