Skip main navigation
For sale
  • $525,770

    822 Prospect Avenue, Union Beach, NJ 07735

    3beds
    1,151sqft
    : 
    $3,608/mo
    Get pre-qualified
    Single Family Residence
    Built in 1988
    4,791 Square Feet Lot
    $519,400 Zestimate®
    $457/sqft
    $-- HOA

    What's special

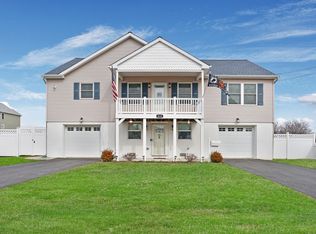
    Home Sweet Union Beach! Truly move in ready Raised Ranch on a quiet street offering views of the Raritan Bay from the front deck. This fantastic home features 3 bedrooms, a spacious kitchen w/granite counters, dining area and separate laundry room, neutral tones and vinyl plank flooring throughout plus efficient gas heat, CA, and tankless hot water heater. The primary bedroom is complemented by an enclosed sunroom offering add'l living space, perfect for a sitting room, home office or future expansion. The fully fenced backyard features a paver patio and covered entertaining area, ideal for relaxing or hosting guests. The attached garage also includes 400+ sq ft of add'l space for storage, home gym, workshop or game room. All newer trex decking for easy maintenance. Enjoy being just minutes from boating, beaches, restaurants, shopping, the train station, and all major roadways, making this home ideal for commuters and those who love the Jersey Shore lifestyle. Come take a look and see everything this wonderful Union Beach home has to offer!
    6 days
    |
    313
    |
    29
    |

    Zillow last checked:

    Listing updated:

    Listed by:

    Mary Bianchi 732-684-9758,

    Realty One Group Emerge

    Source: MoreMLS,MLS#: 22624107MLS Logo

      Facts & features

      Interior

      Bedrooms & bathrooms
      • Bedrooms: 3
      • Bathrooms: 1
      • Full bathrooms: 1
      Heating
      • Natural Gas, Forced Air
      Cooling
      • Central Air
      Features
      • Eat-in Kitchen, Recessed Lighting
      • Basement: Other
      • Attic: Pull Down Stairs
      Interior area
      • Total structure area: 1,151
      • Total interior livable area: 1,151 sqft

      Property

      Parking
      • Total spaces: 1
      • Parking features: Paved, Driveway, On Street, Oversized
      • Attached garage spaces: 1
      • Has uncovered spaces: Yes
      Features
      • Stories: 1
      • Exterior features: Storage, Lighting
      • Has view: Yes
      • View description: Bay
      • Has water view: Yes
      • Water view: Bay
      Lot
      • Size: 4,791 Square Feet
      • Dimensions: 50 x 100
      • Features: Dead End Street
      Details
      • Parcel number: 5000218000000008
      • Zoning description: Residential, Single Family

      Construction

      Type & style
      • Home type: SingleFamily
      • Architectural style: Raised Ranch
      • Property subtype: Single Family Residence
      Condition
      • New construction: No
      • Year built: 1988

      Utilities & green energy

      • Sewer: Public Sewer

      Community & HOA

      Community
      • Subdivision: None
      HOA
      • Has HOA: No
      Location
      • Region: Keyport

      Financial & listing details

      • Price per square foot: $457/sqft
      • Tax assessed value: $452,900
      • Annual tax amount: $9,045
      • Date on market: 8/8/2026
      • Inclusions: Washer, Ceiling Fan(s), Dishwasher, Dryer, Light Fixtures, Stove, Stove Hood, Refrigerator, Gas Cooking
      • Exclusions: Personal belongings

        Estimated market value

        $519,400

        $493,000 - $545,000

        $2,793/mo

        Price history

        DateEventPrice
        8/8/2026Listed for sale$525,770+275.6%$457/sqft
        Source: MoreMLS #22624107 Report a problem
        7/16/2002Sold$140,000+46.6%$122/sqft
        Source: Public Record Report a problem
        4/17/1999Sold$95,500$83/sqft
        Source: Public Record Report a problem

        Public tax history

        YearProperty taxesTax assessment
        2025$6,567 +15.1%$348,200 +15.1%
        2024$5,705 +1.3%$302,500 +16.4%
        2023$5,635 -3.1%$259,900 +10.8%
        2022$5,813 -0.4%$234,500 +9.7%
        2021$5,835 +7.6%$213,800 +4.2%
        2020$5,421 +5.7%$205,100 +6.7%
        2019$5,130 $192,300 +5.6%
        2018$5,130 +5%$182,100 -2%
        2017$4,887 +7.6%$185,900 +6.4%
        2016$4,543 -0.9%$174,800 +6.8%
        2015$4,582 -10.3%$163,700 -2.6%
        2014$5,108 +7.5%$168,100 -14.5%
        2012$4,750 +1.5%$196,600
        2011$4,681 +2.7%$196,600
        2010$4,559 +0.5%$196,600
        2009$4,535 $196,600 +145.4%
        2008-- $80,100
        2007-- $80,100
        2006-- $80,100
        2005-- $80,100
        2003-- $80,100
        2002-- $80,100
        2001-- $80,100
        Find assessor info on the county website

        Monthly payment

        Est. payment

        Payment breakdown

        Explore the cost of this home by adjusting the details. Changes won't be saved.
        All calculations are estimates and provided by Zillow, Inc. for informational purposes only. Actual amounts may vary.
        HOA fees may include property taxes on listings classified as Co-Ops. Contact the listing agent and/or owner for fee details.
        See how much you could borrow to make a competitive offer.

        Climate risks

        Neighborhood: 07735

        Getting around

        41 / 100
        Car-Dependent
        48 / 100
        Somewhat Bikeable

        Nearby schools

        GreatSchools rating
        Schools provided by the listing agent
        • Middle: Memorial

        Source: MoreMLS. This data may not be complete. We recommend contacting the local school district to confirm school assignments for this home.

        A local agent can set up tours, give advice and negotiate with sellers.

        A local lender can help you make sure your offer is ready when you are.

        Browse local experts

        Similar homes