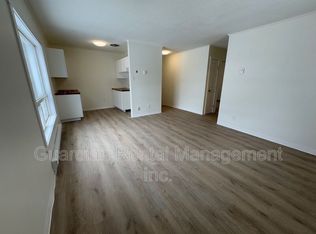
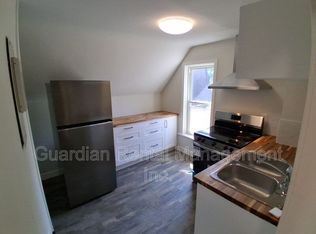
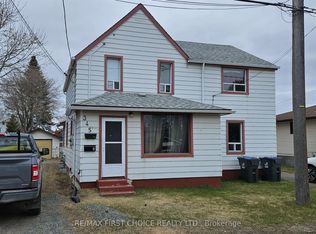
New Listing. Welcome to this charming bungalow offering the ideal blend of comfort, character and a touch of modern flair. Located right beside a park, you'll love the extra greenspace and peaceful setting while still being close to everyday amenities. Step inside to discover a bright, inviting living room featuring an oversized bay window that fills the home with natural light. The modern kitchen offers stylish white cabinetry, backsplash, plenty of workspace making it the perfect place to cook and gather. The home features two comfortable bedrooms, a spacious 4-piece bathroom complete with a relaxing jetted Jacuzzi tub, and updated kitchen flooring completed in 2026. Stay comfortable all summer long with central air conditioning installed in 2025. The lower level features a cozy rec room ideal for movie nights, a home office, children's play area or home gym, while offering plenty of unfinished space for storage or future development. Outside, enjoy a fully fenced backyard surrounded by mature trees with plenty of room for kids, pets, gardening or summer evenings around the fire pit. Off-street parking adds everyday convenience. Whether you're purchasing your very first home, looking to downsize or searching for an affordable property with great outdoor space, this cute bungalow offers exceptional value in a fantastic location. Just unpack, move in and start making memories! Call to Book your Viewing Today
Under contract
C$255,000
822 Pruden St, Thunder Bay, ON P7C 2K3
2beds
1baths
Single Family Residence
Built in ----
3,465 Square Feet Lot
$-- Zestimate®
C$--/sqft
C$-- HOA
What's special
- 1 day
- 0
- 0
Zillow last checked:
Listing updated:
Listed by:
RE/MAX FIRST CHOICE REALTY LTD.
Source: TRREB,MLS®#: X13634702 Originating MLS®#: Thunder Bay Real Estate Board
Originating MLS®#: Thunder Bay Real Estate BoardFacts & features
Interior
Bedrooms & bathrooms
- Bedrooms: 2
- Bathrooms: 1
Rooms
- Room types: Primary Bedroom, Bedroom 2, Kitchen, Living Room, Dining Room, Bathroom
Primary bedroom
- Level: Main
- Dimensions: 10.4 x 9.5
Bedroom 2
- Level: Main
- Dimensions: 10.5 x 9.5
Bathroom
- Level: Main
- Dimensions: 4 Piece
Dining room
- Level: Main
- Dimensions: 11.3 x 9.4
Kitchen
- Level: Main
- Dimensions: 13.5 x 9.5
Living room
- Level: Main
- Dimensions: 14.3 x 11.11
Heating
- Forced Air, Gas
Cooling
- Central Air
Features
- Other
- Basement: Full,Partially Finished
- Has fireplace: No
Property
Parking
- Parking features: Other
Features
- Patio & porch: Deck
- Pool features: None
Lot
- Size: 3,465 Square Feet
- Features: Fenced Yard
Details
- Parcel number: 620770050
Construction
Type & style
- Home type: SingleFamily
- Architectural style: Bungalow
- Property subtype: Single Family Residence
Materials
- Vinyl Siding, Unknown
- Foundation: Poured Concrete
- Roof: Asphalt Shingle
Utilities & green energy
- Sewer: Sewer
- Utilities for property: Garbage Pickup, Internet High Speed, Natural Gas, Cable Available, Electricity Connected, Transit Services, Phone Available, Street Lights
Community & HOA
Location
- Region: Thunder Bay
Financial & listing details
- Annual tax amount: C$2,596
- Date on market: 9/1/2026
Price history
Price history is unavailable.
Public tax history
Tax history is unavailable.
Climate risks
Neighborhood: P7C
Nearby schools
GreatSchools rating
No schools nearby
We couldn't find any schools near this home.
Similar homes
- C$300,0004 bd2 ba-- sqft308 Archibald St N, Thunder Bay, ON P7C 3Y4For Sale
 MLS ID #X13718130, RE/MAX FIRST CHOICE REALTY LTD.. TRREB
 - C$199,9003 bd2 ba-- sqft521 Vickers St S, Thunder Bay, ON P7E 1K1For Sale
 MLS ID #X13701132, RE/MAX FIRST CHOICE REALTY LTD.. TRREB
 - C$350,0004 bd2 ba-- sqft423 Marks St S, Thunder Bay, ON P7E 1M4For Sale
 MLS ID #X13728100, RE/MAX FIRST CHOICE REALTY LTD.. TRREB
 - C$345,0005 bd2 ba-- sqft345 Ray Blvd, Thunder Bay, ON P7B 4E5For Sale
 MLS ID #X13251218, RE/MAX FIRST CHOICE REALTY LTD.. TRREB
