Skip main navigation
For sale
  • Price cut: $5K (7/24)
    $184,900

    822 Red Hawk Way SE, Altoona, IA 50009

    2beds
    1,169sqft
    : 
    $1,582/mo
    Get pre-qualified
    Townhouse, Condominium
    Built in 2002
    1,001 Square Feet Lot
    $183,200 Zestimate®
    $158/sqft
    $215/mo HOA

    What's special

    Gas fireplaceGreat curb appealFresh paint throughoutNew appliances includedWasher and dryer stayTwo en suite setupNew backsplash
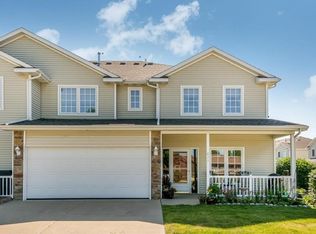
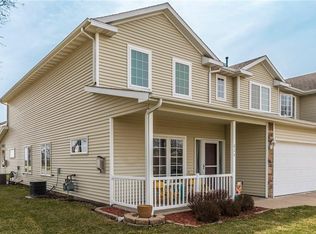
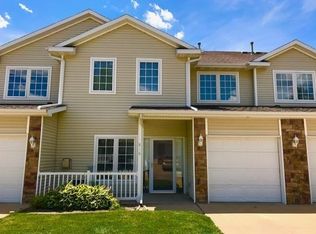
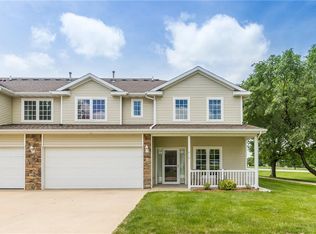
    Walk out your front door onto the bike path when living at this 2 bedroom, 2.5 bath townhome in the Southeast Polk school district. Great curb appeal and location when you pull up to this lovely home. HOA installed NEW siding and roof last year. The main level has an open layout with the kitchen and dining area flowing right into the living room, plus a gas fireplace. LVP flooring runs through the kitchen and entry, with fresh paint throughout, new backsplash, and new appliances included. A half bath and the utility room sit right off the garage. Upstairs you'll find two large bedrooms, each with its own en suite full bath. The bedroom on the left has a full bath attached, and the primary on the right has a full bath and walk-in closet. Laundry in a convenient location upstairs, and the washer and dryer stay. The two en suite setup makes this a great fit whether you want the space to yourself or plan to share with a roommate. Relax and enjoy a two minute walk to get some ice cream at DQ. Easy access to I-80, shopping, and parks. Right across the street from Sam Wise sports complex.
    28 days
    |
    574
    |
    12
    |

    Zillow last checked:

    Listing updated:

    Listed by:

    Danny West (515)238-2242,

    RE/MAX Concepts

    Source: DMMLS,MLS#: 745572MLS LogoOriginating MLS: Des Moines Area Association of REALTORS

      Facts & features

      Interior

      Bedrooms & bathrooms
      • Bedrooms: 2
      • Bathrooms: 3
      • Full bathrooms: 2
      • 1/2 bathrooms: 1
      Heating
      • Forced Air, Gas, Natural Gas
      Cooling
      • Central Air
      Appliances
      • Included: Dryer, Dishwasher, Microwave, Refrigerator, Stove, Washer
      • Laundry: Upper Level
      Features
      • Dining Area, See Remarks, Window Treatments
      • Flooring: Carpet
      • Number of fireplaces: 1
      • Fireplace features: Gas Log
      Interior area
      • Total structure area: 1,169
      • Total interior livable area: 1,169 sqft

      Property

      Parking
      • Total spaces: 1
      • Parking features: Attached, Garage, One Car Garage
      • Attached garage spaces: 1
      Features
      • Levels: Two
      • Stories: 2
      Lot
      • Size: 1,001 Square Feet
      • Dimensions: 27.1 x 37.5
      • Features: Irregular Lot
      Details
      • Parcel number: 17100360172061
      • Zoning: R-5

      Construction

      Type & style
      • Home type: Townhouse
      • Architectural style: Two Story
      • Property subtype: Townhouse, Condominium
      Materials
      • Foundation: Poured, Slab
      • Roof: Asphalt,Shingle
      Condition
      • Year built: 2002

      Community & HOA

      Community
      • Security: Smoke Detector(s)
      HOA
      • Has HOA: Yes
      • Services included: Maintenance Grounds, Maintenance Structure, Snow Removal
      • HOA fee: $215 monthly
      • HOA name: Falcon Ridge Village
      • Second HOA name: Gulling Property Mgmt
      • Second HOA phone: 515-967-6454
      Location
      • Region: Altoona

      Financial & listing details

      • Price per square foot: $158/sqft
      • Tax assessed value: $167,800
      • Annual tax amount: $2,774
      • Date on market: 7/20/2026
      • Cumulative days on market: 28 days
      • Listing terms: Cash,Conventional,FHA,VA Loan
      • Road surface type: Concrete

        Estimated market value

        $183,200

        $174,000 - $192,000

        $1,553/mo

        Price history

        DateEventPrice
        7/24/2026Price change$184,900-2.6%$158/sqft
        Source: DMMLS #745572 Report a problem
        7/20/2026Listed for sale$189,900+24.5%$162/sqft
        Source: DMMLS #745572 Report a problem
        3/11/2022Sold$152,500$130/sqft
        Source: DMMLS #644123 Report a problem
        1/14/2022Pending sale$152,500$130/sqft
        Source: DMMLS #644123 Report a problem
        1/12/2022Listed for sale$152,500+24.5%$130/sqft
        Source: DMMLS #644123 Report a problem
        11/27/2018Sold$122,500-1.9%$105/sqft
        Source: DMMLS #561396 Report a problem
        10/22/2018Pending sale$124,900$107/sqft
        Source: Horstman REALTORS #561396 Report a problem
        5/22/2018Listed for sale$124,900+23.7%$107/sqft
        Source: Horstman REALTORS #561396 Report a problem
        8/17/2015Sold$101,000-7.3%$86/sqft
        Source: DMMLS #447572 Report a problem
        6/14/2003Sold$109,000$93/sqft
        Source: Public Record Report a problem

        Public tax history

        YearProperty taxesTax assessment
        2025$2,652 +2.2%$167,800 +11.4%
        2024$2,594 -2.3%$150,600
        2023$2,656 +1.2%$150,600 +15.7%
        2022$2,624 +1.3%$130,200
        2021$2,590 +1.6%$130,200 +6.5%
        2020$2,548 +21.4%$122,300
        2019$2,098 +0.1%$122,300 +10.5%
        2018$2,096 $110,700
        2017$2,096 -2.8%$110,700 +9.8%
        2016$2,156 $100,800
        2015$2,156 -3.3%$100,800 -2.3%
        2014$2,230 $103,200
        2013-- $103,200 +0.1%
        2012-- $103,100
        2011-- $103,100 -2.3%
        2010-- $105,500
        2009-- $105,500 -6.1%
        2008-- $112,300
        2007-- $112,300 +1.9%
        2006-- $110,200
        2005-- $110,200 +424.8%
        2003-- $21,000
        Find assessor info on the county website

        Monthly payment

        Est. payment

        Payment breakdown

        Explore the cost of this home by adjusting the details. Changes won't be saved.
        All calculations are estimates and provided by Zillow, Inc. for informational purposes only. Actual amounts may vary.
        HOA fees may include property taxes on listings classified as Co-Ops. Contact the listing agent and/or owner for fee details.
        See how much you could borrow to make a competitive offer.

        Climate risks

        Neighborhood: 50009

        Getting around

        55 / 100
        Somewhat Walkable
        36 / 100
        Somewhat Bikeable

        Nearby schools

        GreatSchools rating
        Schools provided by the listing agent
        • District: Southeast Polk

        Source: DMMLS. This data may not be complete. We recommend contacting the local school district to confirm school assignments for this home.

        A local agent can set up tours, give advice and negotiate with sellers.

        Browse local experts

        Similar homes