Skip main navigation
Closed
  • $409,900

    822 Rouse Cir, Hoschton, GA 30548

    4beds
    2,199sqft
    Single Family Residence, Residential
    Built in 2016
    0.87 Acres Lot
    $424,800 Zestimate®
    $186/sqft
    $2,412 Estimated rent

    Home value

    $424,800

    $404,000 - $446,000

    $2,412/mo

    Zestimate® history
    Loading
    Loading...

    Owner options

    List your home for rent

    $2,412/mo

    Rent Zestimate®

    Find your next renter with Zillow Rental Manager. Plus, with online applications, you can quickly screen prospective tenants – for free.

    Learn more

    $2,412/mo

    Rent Zestimate®

    Refinance and save

    $2,641/mo

    Est. payment

    Refinancing to a lower rate could help reduce your monthly payments and save thousands over the life of the loan.

    See today's rates

    $2,641/mo

    Est. payment

    Explore your selling options

    Work with a Zillow partner agent

    Leverage their expertise and Zillow's premium Showcase listings to get your home seen by more buyers.

    Get started

    List with your own agent

    Get your home in front of millions of buyers by listing it on Zillow.

    Learn how to do it

    Sell it yourself

    Take full control of how buyers see your home on Zillow by listing For Sale by Owner (FSBO).

    List your home

    What's special

    Brick fireplaceVaulted family roomCovered front porchPrivate back patioMaster suiteMaster bathSpacious shower
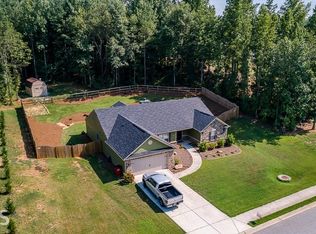
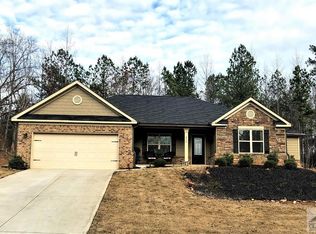
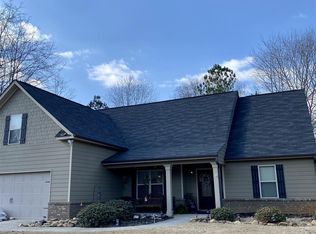
    Welcome to the beautiful Shadow Brooke S/D, a perfectly charming 4-bedroom, 3-full bath Ranch home (Abraham Plan) that offers an exquisite living experience. As you step inside, you'll be captivated by the vaulted family room, creating an open and airy atmosphere. The centerpiece of this room is a brick fireplace w/ mantel & built-in cabinet/shelves on either side, providing both functionality and a touch of elegance, making it a decorator's dream. The seamless flow of this home continues as you enter the vaulted family room, which effortlessly connects to the open kitchen. Designed with a chef in mind, the kitchen boasts elegant granite counter-tops, pantry, latest black appliances, huge island for stools and lots of beautiful white cabinetry providing ample space for preparing culinary delights. This kitchen will surely be the heart of your home, where friends and family can gather and create lasting memories. The master suite features a double trey ceiling and is a true sanctuary. The master bath offers a corner garden tub, separate vanities, a spacious shower, and a generously sized walk in closet, ensuring a private and relaxing retreat. Whether you're starting your day or winding down in the evening, this master suite will provide the utmost comfort and tranquility. One of the many highlights of this home is its great curb appeal, situated on an almost one-acre lot. The covered front porch welcomes you and your guests with warmth and charm, creating a picturesque entrance. Private back patio. Additionally, a two-car garage with opener provides convenience and ample space for your vehicles and storage needs. Every detail of this residence has been meticulously maintained, leaving you with a move-in ready home that gleams throughout. Whether you're hosting gatherings or enjoying quiet moments, this home effortlessly combines functionality, style, and comfort. Don't miss this opportunity.

    Zillow last checked:

    Listing updated:

    Listed by:

    MINA LITTLE,

    RE/MAX Legends

    Bought with:

    Kimberly Sell, 167915

    Chapman Hall Professionals

    Source: FMLS GA,MLS#: 7236554MLS Logo

    Facts & features

    Interior

    Bedrooms & bathrooms
    • Bedrooms: 4
    • Bathrooms: 3
    • Full bathrooms: 3
    • Main level bathrooms: 3
    • Main level bedrooms: 4
    Primary bedroom
    • Features: Master on Main, Roommate Floor Plan, Split Bedroom Plan
    • Level: Master on Main, Roommate Floor Plan, Split Bedroom Plan
    Bedroom
    • Features: Master on Main, Roommate Floor Plan, Split Bedroom Plan
    Primary bathroom
    • Features: Double Vanity, Separate Tub/Shower, Soaking Tub
    Dining room
    • Features: Open Concept, Separate Dining Room
    Kitchen
    • Features: Breakfast Bar, Cabinets White, Kitchen Island, Pantry, Solid Surface Counters, View to Family Room
    Heating
    • Electric, Forced Air, Heat Pump
    Cooling
    • Ceiling Fan(s), Heat Pump
    Appliances
    • Included: Dishwasher, Electric Cooktop, Electric Oven, Electric Water Heater, Microwave
    • Laundry: In Hall, Laundry Room, Main Level, Other
    Features
    • Bookcases, Cathedral Ceiling(s), Double Vanity, High Ceilings 10 ft Main, Vaulted Ceiling(s), Walk-In Closet(s)
    • Flooring: Carpet
    • Windows: None
    • Basement: None
    • Attic: Pull Down Stairs
    • Number of fireplaces: 1
    • Fireplace features: Factory Built, Family Room
    • Common walls with other units/homes: No Common Walls
    Interior area
    • Total structure area: 2,199
    • Total interior livable area: 2,199 sqft
    • Finished area above ground: 2,199
    • Finished area below ground: 0

    Property

    Parking
    • Total spaces: 2
    • Parking features: Driveway, Garage, Garage Door Opener, Garage Faces Front, Kitchen Level
    • Garage spaces: 2
    • Has uncovered spaces: Yes
    Accessibility
    • Accessibility features: None
    Features
    • Levels: One
    • Stories: 1
    • Patio & porch: Front Porch, Patio
    • Exterior features: Private Yard
    • Pool features: None
    • Spa features: None
    • Fencing: None
    • Has view: Yes
    • View description: Other
    • Waterfront features: None
    • Body of water: None
    Lot
    • Size: 0.87 Acres
    • Dimensions: 69x39x39x58x87x243x268
    • Features: Back Yard, Front Yard, Landscaped, Level, Private, Sloped
    Details
    • Additional structures: None
    • Parcel number: 103J 056
    • Other equipment: None
    • Horse amenities: None

    Construction

    Type & style
    • Home type: SingleFamily
    • Architectural style: Traditional
    • Property subtype: Single Family Residence, Residential
    Materials
    • Brick Front, Cement Siding
    • Foundation: Slab
    • Roof: Composition,Shingle
    Condition
    • Resale
    • New construction: No
    • Year built: 2016

    Utilities & green energy

    • Electric: Other
    • Sewer: Septic Tank
    • Water: Public
    • Utilities for property: Cable Available, Electricity Available, Water Available
    Green energy
    • Energy efficient items: None
    • Energy generation: None

    Community & HOA

    Community
    • Features: Homeowners Assoc, Sidewalks, Street Lights
    • Security: Fire Alarm, Open Access
    • Subdivision: Shadow Brooke
    HOA
    • Has HOA: Yes
    • HOA fee: $100 annually
    Location
    • Region: Hoschton

    Financial & listing details

    • Price per square foot: $186/sqft
    • Tax assessed value: $398,600
    • Annual tax amount: $3,201
    • Date on market: 6/23/2023
    • Cumulative days on market: 32 days
    • Listing terms: Cash,Conventional,FHA,VA Loan
    • Ownership: Fee Simple
    • Electric utility on property: Yes
    • Road surface type: Asphalt

    Price history

    DateEventPrice
    9/7/2023Sold$409,900$186/sqft
    Source: FMLS GA #7236554 Report a problem
    7/26/2023Pending sale$409,900$186/sqft
    Source: GAMLS #10174145 Report a problem
    7/19/2023Price change$409,900-3.5%$186/sqft
    Source: GAMLS #10174145 Report a problem
    6/23/2023Listed for sale$424,900+71%$193/sqft
    Source: GAMLS #10174145 Report a problem
    9/24/2019Sold$248,500$113/sqft
    Source: FMLS GA #6570932 Report a problem
    8/26/2019Pending sale$248,500$113/sqft
    Source: Real Living Capital City #6570932 Report a problem
    8/17/2019Price change$248,500-0.6%$113/sqft
    Source: Real Living Capital City #6570932 Report a problem
    8/8/2019Listed for sale$249,900$114/sqft
    Source: Real Living Capital City #6570932 Report a problem
    8/1/2019Pending sale$249,900$114/sqft
    Source: Real Living Capital City #6570932 Report a problem
    6/17/2019Listed for sale$249,900+36.6%$114/sqft
    Source: Real Living Capital City #6570932 Report a problem
    10/21/2016Sold$182,900$83/sqft
    Source: Public Record Report a problem

    Public tax history

    YearProperty taxesTax assessment
    2025$3,783 -1.1%$159,440
    2024$3,826 +2.2%$159,440 +11.6%
    2023$3,744 +17%$142,840 +22%
    2022$3,201 +2.9%$117,040 +3.5%
    2021$3,112 +7.9%$113,040 +20.1%
    2020$2,883 +7.9%$94,160 +9.3%
    2019$2,671 +3.6%$86,160 +4.5%
    2018$2,579 +19.7%$82,480 +19.8%
    2017$2,155 +0.6%$68,846 +588.5%
    2016$2,143 $10,000
    Find assessor info on the county website

    Neighborhood: 30548

    Nearby schools

    GreatSchools rating
    Schools provided by the listing agent
    • Elementary: North Jackson
    • Middle: West Jackson
    • High: Jackson County

    Source: FMLS GA. This data may not be complete. We recommend contacting the local school district to confirm school assignments for this home.

    Get a cash offer in 3 minutes
    Find out how much your home could sell for in as little as 3 minutes with a no-obligation cash offer.
    Estimated market value
    $424,800
    Get a cash offer in 3 minutes
    Find out how much your home could sell for in as little as 3 minutes with a no-obligation cash offer.
    Estimated market value
    $424,800