Welcome to this beautiful, move-in ready, and meticulously maintained 2-bedroom, 2-bathroom single-family home in desirable Palm Harbor, Florida. This charming home with vaulted ceilings is open and bright and full of thoughtful updates and features, offering a comfortable, cozy living space. The home boasts luxury laminate and ceramic tile flooring throughout—no carpet to worry about! Enjoy peaceful privacy and serenity in the screened lanai, perfect for morning coffee or unwinding after a long day. In 2024, the home received several key updates, including a new 3.5-ton AC system, commercial-grade hot water heater, a new fence, gutters, and a freshly updated garage ceiling. The roof was replaced in 2017, offering peace of mind for years to come. New French doors lead out to the private backyard. Windows are double-paned, installed just 5 years ago, featuring beautiful Plantation shutters. Both bedrooms are ensuite, offering privacy and convenience, with updated bathrooms featuring Delta fixtures, Kohler tub, quartz countertops, and Kraft Made cabinetry. Each bedroom also includes spacious walk-in closets for ample storage. The large, lush, fully fenced rear yard is the perfect spot for relaxation, and there’s even room to add a pool if desired. A sturdy shed adds additional storage options. This home is an X FLOOD ZONE, has never flooded and is ideally located near a variety of restaurants, shops, parks, and beaches, plus a short drive to the airport. Situated in the highly rated Palm Harbor school district, this home offers the ideal blend of comfort, style, and location. Plus, with no age restrictions, this home is perfect for families or anyone seeking a peaceful and vibrant community. Don’t miss the chance to make this wonderful home your own!
Sold for $475,000
$475,000
822 RUSTIC OAKS DRIVE, PALM HARBOR, FL 34684
2beds
1,608sqft
Single Family Residence
Built in 1981
10,001 Square Feet Lot
$455,600 Zestimate®
$295/sqft
$2,794 Estimated rent
Home value
$455,600
Estimated sales range
Not available
$2,794/mo
Zestimate® history
Owner options
List your home for rent
$2,794/mo
Rent Zestimate®
Find your next renter with Zillow Rental Manager. Plus, with online applications, you can quickly screen prospective tenants – for free.
$2,794/mo
Rent Zestimate®
Refinance and save
$3,284/mo
Est. payment
Refinancing to a lower rate could help reduce your monthly payments and save thousands over the life of the loan.
$3,284/mo
Est. payment
Explore your selling options
Work with a Zillow partner agent
Leverage their expertise and Zillow's premium Showcase listings to get your home seen by more buyers.
Get startedList with your own agent
Get your home in front of millions of buyers by listing it on Zillow.
Learn how to do itSell it yourself
Take full control of how buyers see your home on Zillow by listing For Sale by Owner (FSBO).
List your homeWhat's special
Screened lanaiThoughtful updatesFreshly updated garage ceilingVaulted ceilingsUpdated bathroomsBeautiful plantation shuttersNew fence
Zillow last checked:
Listing updated:
Listed by:
Kim Adams 317-407-6003,
RE/MAX ELITE REALTY 727-785-7653
Bought with:
Darlene Sheets, 3033575
FUTURE HOME REALTY INC
Source: Stellar MLS,MLS#: TB8337749 Originating MLS: Suncoast Tampa
Originating MLS: Suncoast Tampa
Facts & features
Interior
Bedrooms & bathrooms
- Bedrooms: 2
- Bathrooms: 2
- Full bathrooms: 2
Rooms
- Room types: Dining Room, Utility Room
Primary bedroom
- Features: Walk-In Closet(s)
- Level: First
- Area: 208 Square Feet
- Dimensions: 16x13
Bedroom 2
- Features: Walk-In Closet(s)
- Level: First
Balcony porch lanai
- Level: First
- Area: 180 Square Feet
- Dimensions: 18x10
Dining room
- Level: First
- Area: 115.5 Square Feet
- Dimensions: 11x10.5
Family room
- Level: First
- Area: 117 Square Feet
- Dimensions: 13x9
Kitchen
- Features: Pantry, Built-in Closet
- Level: First
- Area: 169 Square Feet
- Dimensions: 13x13
Laundry
- Level: First
- Area: 31.86 Square Feet
- Dimensions: 5.9x5.4
Living room
- Features: No Closet
- Level: First
- Area: 224 Square Feet
- Dimensions: 16x14
Heating
- Central, Electric
Cooling
- Central Air
Appliances
- Included: Dishwasher, Dryer, Electric Water Heater, Kitchen Reverse Osmosis System, Microwave, Range, Refrigerator, Washer
- Laundry: Inside, Laundry Room
Features
- Cathedral Ceiling(s), Eating Space In Kitchen, High Ceilings, Living Room/Dining Room Combo, Open Floorplan, Primary Bedroom Main Floor, Split Bedroom, Thermostat, Walk-In Closet(s)
- Flooring: Ceramic Tile, Laminate
- Doors: French Doors, Sliding Doors
- Windows: Blinds, Double Pane Windows, Window Treatments
- Has fireplace: No
Interior area
- Total structure area: 2,278
- Total interior livable area: 1,608 sqft
Property
Parking
- Total spaces: 2
- Parking features: Driveway, Garage Door Opener, Ground Level
- Attached garage spaces: 2
- Has uncovered spaces: Yes
Features
- Levels: One
- Stories: 1
- Exterior features: Sidewalk, Storage
- Fencing: Wood
Lot
- Size: 10,001 Square Feet
Details
- Parcel number: 052816776420001070
- Zoning: R-2
- Special conditions: None
Construction
Type & style
- Home type: SingleFamily
- Property subtype: Single Family Residence
Materials
- Block, Stucco
- Foundation: Slab
- Roof: Shingle
Condition
- Completed
- New construction: No
- Year built: 1981
Utilities & green energy
- Sewer: Public Sewer
- Water: Public
- Utilities for property: BB/HS Internet Available, Cable Available, Electricity Connected, Sewer Connected, Water Connected
Community & HOA
Community
- Pet fee: $0 monthly
- Subdivision: RUSTIC OAKS 1ST ADD
HOA
- Has HOA: No
Location
- Region: Palm Harbor
Financial & listing details
- Price per square foot: $295/sqft
- Tax assessed value: $410,535
- Annual tax amount: $1,850
- Date on market: 1/13/2025
- Cumulative days on market: 4 days
- Listing terms: Cash,Conventional,FHA,VA Loan
- Ownership: Fee Simple
- Total actual rent: 0
- Electric utility on property: Yes
- Road surface type: Paved
Price history
| Date | Event | Price |
|---|---|---|
| 2/3/2025 | Sold | $475,000-1%$295/sqft |
Source:  Stellar MLS #TB8337749 Report a problem Stellar MLS #TB8337749 Report a problem | ||
| 1/17/2025 | Pending sale | $479,900$298/sqft |
Source: Stellar MLS #TB8337749 Report a problem | ||
| 1/13/2025 | Listed for sale | $479,900$298/sqft |
Source: Stellar MLS #TB8337749 Report a problem | ||
Public tax history
| Year | Property taxes | Tax assessment |
|---|---|---|
| 2025 | $1,969 +6.4% | $141,407 +2.9% |
| 2024 | $1,850 +2.2% | $137,422 +3% |
| 2023 | $1,810 +3.8% | $133,419 +3% |
| 2022 | $1,743 +0.2% | $129,533 +3% |
| 2021 | $1,739 +0.6% | $125,760 +1.4% |
| 2020 | $1,729 +2.1% | $124,024 +2.3% |
| 2019 | $1,693 | $121,236 +1.9% |
| 2018 | $1,693 +1.8% | $118,975 +2.1% |
| 2017 | $1,664 +2.6% | $116,528 +2.1% |
| 2016 | $1,621 -1.5% | $114,131 +0.7% |
| 2015 | $1,647 +0.5% | $113,338 +0.8% |
| 2014 | $1,638 +1.1% | $112,438 +1.5% |
| 2013 | $1,621 +10.4% | $110,776 +1.7% |
| 2012 | $1,469 | $108,924 +3% |
| 2011 | -- | $105,751 +1.5% |
| 2010 | -- | $104,188 +2.7% |
| 2009 | -- | $101,449 +0.1% |
| 2008 | $1,257 | $101,348 +3% |
| 2007 | -- | $98,396 -40.5% |
| 2005 | -- | $165,300 +18.4% |
| 2004 | $1,446 +2.1% | $139,600 +11.6% |
| 2003 | $1,416 +7% | $125,100 +6.2% |
| 2002 | $1,323 | $117,800 +14% |
| 2001 | $1,323 +6.1% | $103,300 +10.1% |
| 2000 | $1,247 | $93,800 |
Find assessor info on the county website
Neighborhood: 34684
Nearby homes
- $536,0004 bd2 ba1.8k sqft836 Rustic Oaks Dr, Palm Harbor, FL 34684Off Market
- $585,0003 bd2 ba1.4k sqft808 Rustic Oaks Dr, Palm Harbor, FL 34684Sold

- $489,3003 bd2 ba1.4k sqft850 Rustic Oaks Dr, Palm Harbor, FL 34684Off Market
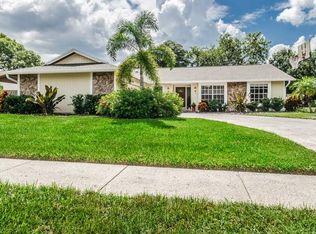
- $425,6003 bd2 ba1.3k sqft821 Rustic Oaks Dr, Palm Harbor, FL 34684Off Market
- $523,9463 bd2 ba2k sqft809 Rustic Oaks Dr, Palm Harbor, FL 34684Off Market
- $450,0003 bd2 ba1.4k sqft835 Rustic Oaks Dr, Palm Harbor, FL 34684Sold
- $224,5002 bd2 ba1.1k sqft2690 Coral Landings Blvd APT 631, Palm Harbor, FL 34684For Sale
- $445,100-- bd2 ba1.8k sqft790 Rustic Oaks Dr, Palm Harbor, FL 34684Off Market
Nearby schools
GreatSchools rating
- 5/10Highland Lakes Elementary SchoolGrades: PK-5Distance: 1.1 mi
- 7/10Joseph L. Carwise Middle SchoolGrades: 6-8Distance: 1.1 mi
- 8/10Palm Harbor University High SchoolGrades: 9-12Distance: 1.9 mi
Schools provided by the listing agent
- Elementary: Highland Lakes Elementary-PN
- Middle: Carwise Middle-PN
- High: Palm Harbor Univ High-PN
Source: Stellar MLS. This data may not be complete. We recommend contacting the local school district to confirm school assignments for this home.
Get a cash offer in 3 minutes
Find out how much your home could sell for in as little as 3 minutes with a no-obligation cash offer.
Estimated market value
$455,600
Get a cash offer in 3 minutes
Find out how much your home could sell for in as little as 3 minutes with a no-obligation cash offer.
Estimated market value
$455,600
- Florida
- Pinellas County
- Palm Harbor
- 34684
- 822 RUSTIC OAKS DRIVE
