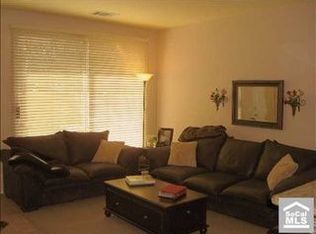
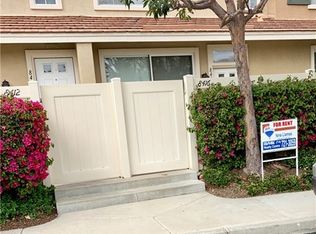
Welcome to this beautifully upgraded townhome where virtually every surface and system has been thoughtfully remodeled. Completed in 2016, this extensive renovation transformed the home from top to bottom, leaving only the original front door untouched.
Step inside to discover newer flooring throughout, custom cabinetry in every room, and a thoughtfully designed kitchen featuring pull-out drawers, lazy Susans, abundant storage, and a quartz countertop breakfast bar. Recessed lighting illuminates the kitchen, living room, and upstairs hallway, while crown molding, upgraded baseboards, solid wood interior doors, and newer closet doors add a refined finish throughout.
All bathrooms have been completely updated with newer bathtubs, toilets, sinks, and upgraded copper plumbing to the tubs. Additional improvements include dual-pane windows and sliding glass door, ceiling fans in every bedroom, and numerous added electrical outlets for modern convenience.
Enjoy year-round comfort with a brand-new heat pump HVAC system installed in 2026, complete with a transferable 10-year warranty. The water heater was replaced in 2016 and has been regularly maintained.
The attached garage features a durable epoxy-coated floor, providing a clean and polished space for parking, storage, or a home workshop.
With extensive upgrades throughout and pride of ownership evident at every turn, this move-in ready townhome offers an exceptional opportunity for buyers seeking quality, comfort, and peace of mind.
For sale
Listed by: Kase Real Estate • Robert Langston • Contact: 949-200-9818
$875,000
822 S Boulder Pl, Anaheim, CA 92808
3beds
1,250sqft
Townhouse
Built in 1999
1.74 Acres Lot
$861,000 Zestimate®
$700/sqft
$320/mo HOA
What's special
- 12 days |
- 484 |
- 15 |
Zillow last checked:
Listing updated:
Listed by:
Robert Langston DRE #01728908 714-366-6292,
Kase Real Estate
Source: CRMLS,MLS#: OC26136098
Originating MLS: California Regional MLS
Loading...
Facts & features
Interior
Bedrooms & bathrooms
- Bedrooms: 3
- Bathrooms: 3
- Full bathrooms: 2
- 1/2 bathrooms: 1
- Main level bathrooms: 1
Rooms
- Room types: Bedroom, Great Room
Bedroom
- Features: All Bedrooms Up
Bathroom
- Features: Bathroom Exhaust Fan, Full Bath on Main Level, Quartz Counters, Tub Shower, Upgraded
Kitchen
- Features: Built-in Trash/Recycling, Kitchen/Family Room Combo, Quartz Counters, Remodeled, Self-closing Cabinet Doors, Self-closing Drawers, Updated Kitchen
Heating
- Heat Pump
Cooling
- Central Air, Heat Pump
Appliances
- Included: Dishwasher, Disposal, Gas Range, High Efficiency Water Heater, Water To Refrigerator
- Laundry: Inside, Upper Level
Features
- Breakfast Bar, High Ceilings, Quartz Counters, Recessed Lighting, All Bedrooms Up
- Flooring: Tile
- Doors: Panel Doors, Sliding Doors
- Windows: Double Pane Windows
- Has fireplace: Yes
- Fireplace features: Gas, Living Room
- Common walls with other units/homes: 2+ Common Walls
Interior area
- Total interior livable area: 1,250 sqft
Property
Parking
- Total spaces: 2
- Parking features: Direct Access, Garage
- Attached garage spaces: 2
Accessibility
- Accessibility features: None
Features
- Levels: Two
- Stories: 2
- Entry location: 1
- Patio & porch: Concrete
- Pool features: Association
- Has spa: Yes
- Spa features: Association
- Fencing: Vinyl
- Has view: Yes
- View description: None
Lot
- Size: 1.74 Acres
Details
- Parcel number: 93039559
- Special conditions: Standard
Construction
Type & style
- Home type: Townhouse
- Architectural style: Traditional
- Property subtype: Townhouse
- Attached to another structure: Yes
Materials
- Stucco, Copper Plumbing
- Foundation: Slab
- Roof: Concrete,Tile
Condition
- Updated/Remodeled,Turnkey
- New construction: No
- Year built: 1999
Utilities & green energy
- Electric: Standard
- Sewer: Public Sewer
- Water: Public
- Utilities for property: Electricity Connected, Natural Gas Connected, Sewer Connected, Water Connected
Community & HOA
Community
- Features: Curbs, Storm Drain(s), Street Lights, Suburban, Sidewalks
- Security: Carbon Monoxide Detector(s), Smoke Detector(s)
- Subdivision: Summit Park (Smpk)
HOA
- Has HOA: Yes
- Amenities included: Clubhouse, Fitness Center, Maintenance Grounds, Horse Trail(s), Barbecue, Playground, Spa/Hot Tub, Trail(s)
- HOA fee: $320 monthly
- HOA name: Summit Park
- HOA phone: 888-882-0588
Location
- Region: Anaheim
Financial & listing details
- Price per square foot: $700/sqft
- Tax assessed value: $497,191
- Annual tax amount: $5,664
- Date on market: 6/24/2026
- Cumulative days on market: 13 days
- Listing terms: Cash to New Loan,Conventional,FHA
- Road surface type: Paved
Estimated market value
$861,000
$818,000 - $904,000
$3,644/mo
Price history
| Date | Event | Price |
|---|---|---|
| 6/24/2026 | Listed for sale | $875,000+108.3%$700/sqft |
Source: | ||
| 12/10/2015 | Sold | $420,000-4.5%$336/sqft |
Source: Public Record Report a problem | ||
| 6/3/2015 | Listed for sale | $439,900$352/sqft |
Source: First Team Real Estate #PW15118413 Report a problem | ||
Public tax history
| Year | Property taxes | Tax assessment |
|---|---|---|
| 2025 | $5,664 +2.3% | $497,191 +2% |
| 2024 | $5,538 +2.2% | $487,443 +2% |
| 2023 | $5,416 +2% | $477,886 +2% |
| 2022 | $5,311 +2.8% | $468,516 +2% |
| 2021 | $5,164 +0.9% | $459,330 +1% |
| 2020 | $5,116 | $454,621 +2% |
| 2019 | $5,116 +1.3% | $445,707 +2% |
| 2018 | $5,053 +5.9% | $436,968 +2% |
| 2017 | $4,772 | $428,400 +2% |
| 2016 | $4,772 +2% | $420,000 +82% |
| 2015 | $4,681 +80.3% | $230,743 +2% |
| 2014 | $2,596 | $226,224 +0.5% |
| 2013 | -- | $225,202 +2% |
| 2012 | -- | $220,787 +2% |
| 2011 | -- | $216,458 +0.8% |
| 2010 | -- | $214,841 -0.2% |
| 2009 | -- | $215,353 +2% |
| 2008 | -- | $211,131 +2% |
| 2007 | -- | $206,992 +2% |
| 2006 | -- | $202,934 +2% |
| 2005 | -- | $198,955 +2% |
| 2004 | -- | $195,054 +1.9% |
| 2003 | -- | $191,480 +2% |
| 2002 | -- | $187,726 +2% |
| 2001 | $2,418 +0.7% | $184,046 +2% |
| 2000 | $2,402 | $180,438 |
Find assessor info on the county website
Monthly payment
Est. payment$--/mo
Payment breakdown
Explore the cost of this home by adjusting the details. Changes won't be saved.All calculations are estimates and provided by Zillow, Inc. for informational purposes only. Actual amounts may vary.
HOA fees may include property taxes on listings classified as Co-Ops. Contact the listing agent and/or owner for fee details.
Mortgage interest rates are dependent on a number of factors, including credit score, down payment, and repayment length. Interest rate data provided by Zillow Group Marketplace, Inc. as of 1/1/1970 from various mortgage lenders with which we have lead or other similar arrangements; the Estimated Payment is an average of those rates.
See how much you could borrow to make a competitive offer.
Climate risks
Neighborhood: Anaheim Hills
Nearby schools
GreatSchools rating
- 9/10Running Springs Elementary SchoolGrades: K-8Distance: 0.3 mi
- 10/10Canyon High SchoolGrades: 9-12Distance: 3.4 mi
- 9/10El Rancho Charter SchoolGrades: 7-8Distance: 2.2 mi
Schools provided by the listing agent
- Elementary: Running Springs
- Middle: El Rancho
- High: Canyon
Source: CRMLS. This data may not be complete. We recommend contacting the local school district to confirm school assignments for this home.
A local agent can set up tours, give advice and negotiate with sellers.
Local buyer's agents are ready to help
- California
- Orange County
- Anaheim
- 92808
- Anaheim Hills
- 822 S Boulder Pl