Skip main navigation
Sold for $1,400,000
  • $1,400,000

    822 S BROADWAY Lane, Gold Canyon, AZ 85119

    4beds
    3,129sqft
    Single Family Residence
    Built in 2003
    1 Acres Lot
    $1,399,600 Zestimate®
    $447/sqft
    $3,196 Estimated rent

    Home value

    $1,399,600

    $1.32M - $1.48M

    $3,196/mo

    Zestimate® history
    Loading
    Loading...

    Owner options

    List your home for rent

    $3,196/mo

    Rent Zestimate®

    Find your next renter with Zillow Rental Manager. Plus, with online applications, you can quickly screen prospective tenants – for free.

    Learn more

    $3,196/mo

    Rent Zestimate®

    Refinance and save

    $6,645/mo

    Est. payment

    Refinancing to a lower rate could help reduce your monthly payments and save thousands over the life of the loan.

    See today's rates

    $6,645/mo

    Est. payment

    Explore your selling options

    Work with a Zillow partner agent

    Leverage their expertise and Zillow's premium Showcase listings to get your home seen by more buyers.

    Get started

    List with your own agent

    Get your home in front of millions of buyers by listing it on Zillow.

    Learn how to do it

    Sell it yourself

    Take full control of how buyers see your home on Zillow by listing For Sale by Owner (FSBO).

    List your home

    What's special

    Outdoor showerSwimming poolCovered patioRefined single-level livingPrivate lower lotBreathtaking superstition mountain viewsDouble ovens
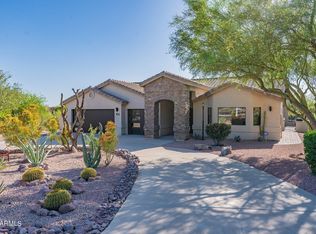
    GOLD CANYON CUSTOM HOME - Set on an acre dotted with majestic saguaro cacti, this exceptional custom home offers refined single-level living in the Sonoran Desert, an ideal winter retreat from cold northern climates. Oversized windows perfectly frame breathtaking Superstition Mountain views from the living room, dining room, and guest bedroom, filling the home with natural light, warmth, and dramatic scenery. To the south, enjoy golden sunsets and sparkling city lights, all captured from the expansive rooftop deck with panoramic views in every direction. Designed for seamless indoor-outdoor living, the backyard is a true Arizona oasis featuring a swimming pool, fire pit, built-in BBQ, and outdoor shower—perfect for relaxed afternoons and evenings spent under clear desert skies while others are shoveling snow. The chef's kitchen is both functional and elegant, featuring rich cherry cabinetry, granite countertops and backsplash, double ovens, an island with prep sink, and a walk-in pantry. The covered patio is already plumbed for an outdoor kitchen, making al fresco dining easy, while motorized screens provide shade and comfort year-round. Below, the private lower lot invites cozy evenings around the firepitperfect for s'mores under the Arizona stars. The primary suite is a true retreat. Wake slowly and savor your morning coffee from the built-in coffee bar with sink and mini refrigerator, then relax beside the suite's second fireplace. The spa-inspired bath offers a soaking tub with a view, dual vanities, and a spacious walk-in closet with a convenient pass-through to the laundry room. Just outside the suite, a dedicated pad and wiring are ready for a hot tubideal for cool desert evenings. The office is thoughtfully designed for both productivity and relaxation, with Flat Iron and pool views, built-in desks, and custom walnut cabinetry. An added luxury is the two-person infrared sauna, which conveys with the homeperfect after a day of hiking or golf. Furniture is available and negotiable, allowing for a seamless, lock-and-leave transition (wood tables and art excluded). Custom iron art sculptures throughout the yard are included, adding character and a true sense of place. The expansive double-bayed garage accommodates up to four vehicles. The oversized second bay features 12-foot ceilings, a 10-foot-tall by 18-foot-wide door, utility sink, and a dedicated alcove for workbenches or storage. Conveniently located near the outdoor shower, this spacecurrently used as a woodworking studiooffers exceptional flexibility for hobbies, recreation gear, or collector vehicles. Buyers to verify with the HOA, but the lot may allow for the addition of an RV garage for those seeking expanded storage or future customization. Located within Superstition Highlands, a community of stunning custom homes nestled alongside the Tonto National Forest, residents enjoy direct access to 2.9 million acres of protected wilderness for hiking, exploring, and embracing the outdoor lifestyle year-round. Despite the peaceful, uncrowded setting, everyday conveniences are close at hand: Private Superstition Mountain Golf & Country Club is just 6 miles away, Canyon Lake is 17 miles away, Banner Gateway Hospital is 16 miles away, San Tan Village shopping and dining is 20 miles away, Mesa Gateway Airport is 13 miles away, and Sky Harbor International Airport is approximately 31 miles away. This is luxury desert living designed for those seeking sunshine, space, and serenityfar from winter cold, yet close to everything that matters.

    Zillow last checked:

    Listing updated:

    Listed by:

    Elaine M Boylin 480-536-9907,

    Elpis Real Estate Boutique,

    Aimee Burrell 480-378-2514,

    Elpis Real Estate Boutique

    Bought with:

    Jim Sobek, SA631320000

    Weichert, Realtors-Home Pro Realty

    Source: ARMLS,MLS#: 6965538MLS Logo

    Facts & features

    Interior

    Bedrooms & bathrooms
    • Bedrooms: 4
    • Bathrooms: 3
    • Full bathrooms: 2
    • 1/2 bathrooms: 1
    Heating
    • Electric
    Cooling
    • Central Air, Ceiling Fan(s)
    Appliances
    • Included: Dryer, Washer, Water Softener Owned, Refrigerator, Dishwasher, Disposal, Electric Range, Built-In Electric Oven
    • Laundry: Inside
    Features
    • Pantry, High Speed Internet, Granite Counters, Double Vanity, Breakfast Bar, No Interior Steps, Wet Bar, Kitchen Island, Full Bth Master Bdrm, Separate Shwr & Tub
    • Flooring: Carpet, Tile
    • Windows: Screens, Skylight(s), Double Pane Windows, Mechanical Sun Shds
    • Has basement: No
    • Number of fireplaces: 1
    • Fireplace features: Fire Pit, Living Room, Master Bedroom
    • Furnished: Yes
    Interior area
    • Total structure area: 3,129
    • Total interior livable area: 3,129 sqft

    Property

    Parking
    • Total spaces: 8
    • Parking features: Attached, Garage Door Opener, Extended Length Garage, Direct Access, Circular Driveway
    • Attached garage spaces: 4
    • Uncovered spaces: 4
    Accessibility
    • Accessibility features: Zero-Grade Entry
    Features
    • Stories: 1
    • Patio & porch: Covered, Patio
    • Exterior features: Built-in Barbecue
    • Has private pool: Yes
    • Pool features: Outdoor Pool
    • Spa features: None
    • Fencing: Back Yard,Other,Block
    • Has view: Yes
    • View description: Desert, Panoramic, City Lights, Mountain(s)
    Lot
    • Size: 1.00 Acres
    • Features: North/South Exposure, Desert Back, Desert Front
    Details
    • Parcel number: 10490001

    Construction

    Type & style
    • Home type: SingleFamily
    • Architectural style: Territorial/Santa Fe
    • Property subtype: Single Family Residence
    Materials
    • Stucco, Wood Frame, Painted
    • Roof: Reflective Coating
    Condition
    • Year built: 2003

    Utilities & green energy

    • Water: City Water
    • Utilities for property: Propane

    Community & neighborhood

    Location
    • Region: Apache Junction
    • Subdivision: SUPERSTITION HIGHLANDS UNIT 1

    HOA & financial

    HOA
    • Has HOA: Yes
    • HOA fee: $190 annually
    • Services included: Maintenance Grounds
    • Association name: Superstition Highlan
    • Association phone: 480-539-1396

    Other

    Other facts
    • Listing terms: Cash,Conventional
    • Ownership: Fee Simple
    • Road surface type: Asphalt

    Price history

    DateEventPrice
    7/3/2026Sold$1,400,000$447/sqft
    Source: ARMLS #6965538 Report a problem
    6/24/2026Pending sale$1,400,000$447/sqft
    Source: ARMLS #6965538 Report a problem
    1/14/2026Listed for sale$1,400,000+1742.1%$447/sqft
    Source: ARMLS #6965538 Report a problem
    3/15/1999Sold$76,000$24/sqft
    Source: Public Record Report a problem

    Public tax history

    YearProperty taxesTax assessment
    2026$6,341 +2.6%$75,469 +0.5%
    2025$6,177 +1.7%$75,112 -14.2%
    2024$6,075 +4.7%$87,546 +26.6%
    2023$5,801 -1.9%$69,134 -2.3%
    2022$5,915 +2.9%$70,733 +3.7%
    2021$5,749 +1.7%$68,242 -1.1%
    2020$5,654 -0.2%$68,969 +72.9%
    2019$5,666 -1.1%$39,888 +1.6%
    2018$5,731 +0.3%$39,264 +1.4%
    2017$5,713 +5.9%$38,706
    2016$5,393 --
    2014$5,393 $33,598
    2013-- --
    2012-- --
    2011-- $35,699 -30.9%
    2010-- $51,691
    2009-- --
    2008-- --
    2007-- --
    2006-- --
    2004-- --
    2003-- --
    2002-- --
    2001-- --

    Find assessor info on the county website

    Neighborhood: 85119

    Nearby schools

    GreatSchools rating
    Schools provided by the listing agent
    • Elementary: Desert Vista Elementary School
    • Middle: Cactus Canyon Junior High
    • High: Apache Junction High School
    • District: Apache Junction Unified District

    Source: ARMLS. This data may not be complete. We recommend contacting the local school district to confirm school assignments for this home.

    Get a cash offer in 3 minutes
    Find out how much your home could sell for in as little as 3 minutes with a no-obligation cash offer.
    Estimated market value
    $1,399,600
    Get a cash offer in 3 minutes
    Find out how much your home could sell for in as little as 3 minutes with a no-obligation cash offer.
    Estimated market value
    $1,399,600