Skip main navigation
Closed
  • $300

    822 S Galena Ave, Dixon, IL 61021

    4beds
    2,120sqft
    Single Family Residence
    Built in 1895
    9,375 Square Feet Lot
    $224,200 Zestimate®
    $--/sqft
    $1,544 Estimated rent

    Home value

    $224,200

    $195,000 - $251,000

    $1,544/mo

    Zestimate® history
    Loading
    Loading...

    Owner options

    List your home for rent

    $1,544/mo

    Rent Zestimate®

    Find your next renter with Zillow Rental Manager. Plus, with online applications, you can quickly screen prospective tenants – for free.

    Learn more

    $1,544/mo

    Rent Zestimate®

    Refinance and save

    $2/mo

    Est. payment

    Refinancing to a lower rate could help reduce your monthly payments and save thousands over the life of the loan.

    See today's rates

    $2/mo

    Est. payment

    Explore your selling options

    Work with a Zillow partner agent

    Leverage their expertise and Zillow's premium Showcase listings to get your home seen by more buyers.

    Get started

    List with your own agent

    Get your home in front of millions of buyers by listing it on Zillow.

    Learn how to do it

    Sell it yourself

    Take full control of how buyers see your home on Zillow by listing For Sale by Owner (FSBO).

    List your home

    What's special

    Egress windowBig ticket itemsHuge walk in closetEat-in kitchenNewer metal roofMaster bedroomLarge formal dining room
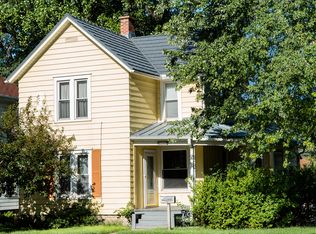
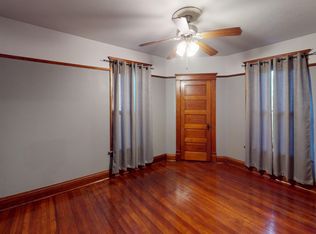
    Wonderful 4 bedroom, 2 full bath home just minutes from downtown - This home has been completely updated from top to bottom - big ticket items like newer metal roof, windows, siding and so much more- The main floor includes eat-in kitchen with breakfast bar, large formal dining room, nice sized living room and main floor bedroom, full bath and laundry. Upstairs includes master bedroom with huge walk in closet, another guest bedroom and nice sized brand new full bath. Even more space with a partially finished basement being used as a fourth bedroom (with egress window) but could be large family room. Have your morning coffee in the 4 season sunroom that faces the side road and be able to fit all your toys in the large 3.5 car garage with extra tall doors. Contingent on seller finding home of choice. Call for your private showing today!

    Zillow last checked:

    Listing updated:

    Listing courtesy of:

    Cynthia Adcock 815-677-0934,

    Crawford Realty, LLC

    Bought with:

    Ashley Parker

    Keller Williams Realty Signature

    Source: MRED as distributed by MLS GRID,MLS#: 11829331MLS Logo

    Facts & features

    Interior

    Bedrooms & bathrooms
    • Bedrooms: 4
    • Bathrooms: 2
    • Full bathrooms: 2
    Primary bedroom
    • Features: Flooring (Hardwood)
    • Level: Second
    • Area: 169 Square Feet
    • Dimensions: 13X13
    Bedroom 2
    • Features: Flooring (Carpet)
    • Level: Main
    • Area: 117 Square Feet
    • Dimensions: 13X9
    Bedroom 3
    • Features: Flooring (Carpet)
    • Level: Second
    • Area: 117 Square Feet
    • Dimensions: 9X13
    Bedroom 4
    • Level: Basement
    • Area: 264 Square Feet
    • Dimensions: 22X12
    Dining room
    • Features: Flooring (Hardwood)
    • Level: Main
    • Area: 169 Square Feet
    • Dimensions: 13X13
    Enclosed porch
    • Level: Main
    • Area: 165 Square Feet
    • Dimensions: 15X11
    Kitchen
    • Features: Flooring (Ceramic Tile)
    • Level: Main
    • Area: 195 Square Feet
    • Dimensions: 15X13
    Laundry
    • Level: Main
    • Area: 81 Square Feet
    • Dimensions: 9X9
    Living room
    • Features: Flooring (Carpet)
    • Level: Main
    • Area: 405 Square Feet
    • Dimensions: 27X15
    Heating
    • Forced Air
    Cooling
    • Central Air
    Features
    • Basement: Partially Finished,Full
    Interior area
    • Total structure area: 0
    • Total interior livable area: 2,120 sqft

    Property

    Parking
    • Total spaces: 3.5
    • Parking features: On Site, Garage Owned, Detached, Garage
    • Garage spaces: 3.5
    Accessibility
    • Accessibility features: No Disability Access
    Features
    • Stories: 2
    Lot
    • Size: 9,375 sqft
    • Dimensions: 75X125
    Details
    • Parcel number: 07080543201300
    • Special conditions: None

    Construction

    Type & style
    • Home type: SingleFamily
    • Property subtype: Single Family Residence
    Materials
    • Vinyl Siding
    • Roof: Metal
    Condition
    • New construction: No
    • Year built: 1895

    Utilities & green energy

    • Sewer: Public Sewer
    • Water: Public

    Community & neighborhood

    Location
    • Region: Dixon

    HOA & financial

    HOA
    • Services included: None

    Other

    Other facts
    • Listing terms: Conventional
    • Ownership: Fee Simple

    Price history

    DateEventPrice
    9/24/2024Sold$300-99.8%
    Source: Public Record Report a problem
    8/18/2023Sold$195,000+4%$92/sqft
    Source: MRED as distributed by MLS GRID #11829331 Report a problem
    7/15/2023Contingent$187,500$88/sqft
    Source: MRED as distributed by MLS GRID #11829331 Report a problem
    7/12/2023Listed for sale$187,500+25%$88/sqft
    Source: MRED as distributed by MLS GRID #11829331 Report a problem
    1/21/2022Sold$150,000$71/sqft
    Source: MRED as distributed by MLS GRID #11277903 Report a problem
    11/29/2021Contingent$150,000$71/sqft
    Source: MRED as distributed by MLS GRID #11277903 Report a problem
    11/29/2021Listed for sale$150,000+138.1%$71/sqft
    Source: MRED as distributed by MLS GRID #11277903 Report a problem
    9/7/2007Sold$63,000$30/sqft
    Source: Public Record Report a problem

    Public tax history

    YearProperty taxesTax assessment
    2024$3,182 +0.4%$45,734 +9%
    2023$3,168 +4.2%$41,958 +11%
    2022$3,039 +16.7%$37,800 +8%
    2021$2,604 $35,000 +11.5%
    2020-- $31,400 +3%
    2019$1,910 +10.3%$30,485 +2%
    2018$1,731 $29,887 +4%
    2017$1,731 +44.4%$28,737 +3%
    2016$1,199 +4.2%$27,900 +19.7%
    2015$1,151 +1.7%$23,317
    2014$1,131 -20.7%$23,317 +6%
    2013$1,427 +1.1%$22,000
    2012$1,412 -6.3%$22,000
    2011$1,507 $22,000

    Find assessor info on the county website

    Neighborhood: 61021

    Nearby schools

    GreatSchools rating
    Schools provided by the listing agent
    • District: 170

    Source: MRED as distributed by MLS GRID. This data may not be complete. We recommend contacting the local school district to confirm school assignments for this home.