This well-maintained brick ranch offers thoughtful use of space, fresh paint, and a location that brings both convenience and charm. Inside, a welcoming living room with large front windows which flows easily into a dining area and compact yet functional kitchen—perfectly laid out with ample cabinetry. Enjoy views of the freshly seeded backyard with a covered patio just outside the kitchen for effortless indoor-outdoor dining and living, including a large planter for your favorite flowers and herbs. Two bedrooms offer great natural light, a full bath, and a nice hallway offering washer and dryer, along with storage make for an efficient layout. Major improvements have already been taken care of, including newer furnace, water heater, central AC, and a brand new roof—giving peace of mind for years to come. Hardwood floors, an attached garage, and additional off-street parking on both sides add to the home’s appeal. Easy access to parks, trails, and daily amenities which make this home a smart choice for anyone looking to enjoy comfort, value, and lifestyle without compromise. A nice option to not share walls if you are looking at a condo or townhome, and no HOA, too! Come visit 822 S Worchester today!
Sold for $395,000
$395,000
822 S Worchester Street, Aurora, CO 80012
2beds
910sqft
Single Family Residence
Built in 1965
7,318 Square Feet Lot
$377,800 Zestimate®
$434/sqft
$1,890 Estimated rent
Home value
$377,800
$351,000 - $404,000
$1,890/mo
Zestimate® history
Owner options
List your home for rent
$1,890/mo
Rent Zestimate®
Find your next renter with Zillow Rental Manager. Plus, with online applications, you can quickly screen prospective tenants – for free.
$1,890/mo
Rent Zestimate®
Refinance and save
$2,331/mo
Est. payment
Refinancing to a lower rate could help reduce your monthly payments and save thousands over the life of the loan.
$2,331/mo
Est. payment
Explore your selling options
Work with a Zillow partner agent
Leverage their expertise and Zillow's premium Showcase listings to get your home seen by more buyers.
Get startedList with your own agent
Get your home in front of millions of buyers by listing it on Zillow.
Learn how to do itSell it yourself
Take full control of how buyers see your home on Zillow by listing For Sale by Owner (FSBO).
List your homeWhat's special
Freshly seeded backyardBrand new roofFresh paintAttached garageLarge planterAdditional off-street parkingWasher and dryer
Zillow last checked:
Listing updated:
Listed by:
Amanda Fein 720-935-5759 amanda.fein@compass.com,
Compass - Denver
Bought with:
Brady Efting, 100056991
Compass - Denver
Source: REcolorado as distributed by MLS GRID,MLS#: 9132884
Facts & features
Interior
Bedrooms & bathrooms
- Bedrooms: 2
- Bathrooms: 1
- Full bathrooms: 1
- Main level bathrooms: 1
- Main level bedrooms: 2
Bedroom
- Description: Nice-Sized Secondary Bedroom!
- Level: Main
Bedroom
- Description: Another Nice-Sized Bedroom!
- Level: Main
Bathroom
- Description: Small But Mighty!
- Level: Main
Dining room
- Description: Easily Add A Table For 6 People!
- Level: Main
Kitchen
- Description: Enjoy Cooking In Here!
- Level: Main
Laundry
- Description: Full Size Washer And Dryer With Shelf Space!
- Level: Main
Living room
- Description: Light, Bright, And Cozy!
- Level: Main
Heating
- Forced Air
Cooling
- Central Air
Appliances
- Included: Dishwasher, Dryer, Microwave, Oven, Refrigerator, Washer
Features
- Flooring: Wood
- Windows: Double Pane Windows
- Has basement: No
- Common walls with other units/homes: No Common Walls
Interior area
- Total structure area: 910
- Total interior livable area: 910 sqft
- Finished area above ground: 910
Property
Parking
- Total spaces: 5
- Parking features: Concrete, Exterior Access Door, Lighted
- Attached garage spaces: 1
- Details: Off Street Spaces: 4
Features
- Levels: One
- Stories: 1
- Patio & porch: Covered, Front Porch, Patio
- Exterior features: Garden
- Fencing: Full
Lot
- Size: 7,318 Square Feet
- Features: Level
Details
- Parcel number: 031158966
- Special conditions: Standard
Construction
Type & style
- Home type: SingleFamily
- Architectural style: Traditional
- Property subtype: Single Family Residence
Materials
- Brick, Wood Siding
- Foundation: Slab
- Roof: Composition
Condition
- Year built: 1965
Utilities & green energy
- Electric: 110V
- Sewer: Public Sewer
- Water: Public
- Utilities for property: Cable Available, Electricity Connected, Internet Access (Wired), Phone Available
Green energy
- Energy efficient items: Thermostat
Community & HOA
Community
- Security: Carbon Monoxide Detector(s), Smoke Detector(s)
- Subdivision: Aurora Hills
HOA
- Has HOA: No
Location
- Region: Aurora
Financial & listing details
- Price per square foot: $434/sqft
- Tax assessed value: $391,900
- Annual tax amount: $2,453
- Date on market: 5/3/2025
- Listing terms: 1031 Exchange,Cash,Conventional,VA Loan
- Exclusions: Seller's Personal Items, Including Outdoor Bench, Ring Doorbell, And Any Staging Items
- Ownership: Individual
- Electric utility on property: Yes
- Road surface type: Paved
Price history
| Date | Event | Price |
|---|---|---|
| 6/16/2025 | Sold | $395,000$434/sqft |
Source:  REcolorado as distributed by MLS GRID #9132884 Report a problem REcolorado as distributed by MLS GRID #9132884 Report a problem | ||
| 5/17/2025 | Pending sale | $395,000$434/sqft |
Source: REcolorado as distributed by MLS GRID #9132884 Report a problem | ||
| 5/3/2025 | Listed for sale | $395,000+46.4%$434/sqft |
Source: REcolorado as distributed by MLS GRID #9132884 Report a problem | ||
| 2/28/2019 | Sold | $269,900$297/sqft |
Source: Public Record Report a problem | ||
| 1/22/2019 | Pending sale | $269,900$297/sqft |
Source: RE/MAX Leaders #1949448 Report a problem | ||
| 1/17/2019 | Listed for sale | $269,900+151.1%$297/sqft |
Source: RE/MAX Leaders #1949448 Report a problem | ||
| 3/3/2008 | Sold | $107,500$118/sqft |
Source: Public Record Report a problem | ||
Public tax history
| Year | Property taxes | Tax assessment |
|---|---|---|
| 2025 | $2,453 +3.1% | $24,494 -4.3% |
| 2024 | $2,379 +15.7% | $25,601 -13.4% |
| 2023 | $2,057 -3.1% | $29,570 +44.3% |
| 2022 | $2,124 | $20,489 -2.8% |
| 2021 | -- | $21,078 +9.3% |
| 2020 | $2,009 +29.5% | $19,291 |
| 2019 | $1,551 | $19,291 +31.5% |
| 2018 | $1,551 +15% | $14,666 |
| 2017 | $1,349 | $14,666 +33.4% |
| 2016 | -- | $10,993 |
| 2015 | -- | $10,993 +31.9% |
| 2014 | $997 +27% | $8,334 -4.3% |
| 2013 | $785 | $8,710 |
| 2012 | -- | $8,710 |
| 2011 | $672 +1.1% | $8,710 +5.1% |
| 2010 | $665 -37.2% | $8,290 |
| 2009 | $1,058 | $8,290 -37.2% |
| 2008 | -- | $13,206 |
| 2007 | -- | $13,206 -0.5% |
| 2006 | -- | $13,278 |
| 2005 | -- | $13,278 +5.7% |
| 2002 | $964 +24% | $12,560 +27.5% |
| 2001 | $778 | $9,850 |
Find assessor info on the county website
Neighborhood: Aurora Hills
Nearby homes
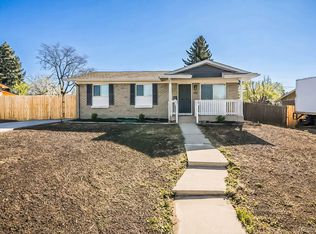
- $374,9733 bd1 ba962 sqft842 S Worchester St, Aurora, CO 80012Sold
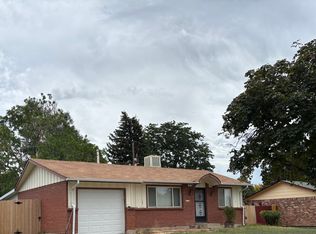
- $331,7002 bd1 ba818 sqft802 S Worchester St, Aurora, CO 80012Off Market
- $350,500-- bd1 ba929 sqft13605 E Kentucky Pl, Aurora, CO 80012Off Market
- $392,1003 bd2 ba1.2k sqft13593 E Kentucky Pl, Aurora, CO 80012Off Market
- $425,0004 bd1 ba1.2k sqft821 S Worchester St, Aurora, CO 80012Sold
- $399,6003 bd1 ba910 sqft811 S Worchester St, Aurora, CO 80012Off Market
- $387,800-- bd1 ba1.5k sqft780 S Worchester St, Aurora, CO 80012Off Market
- $368,9003 bd1 ba910 sqft872 S Worchester St, Aurora, CO 80012Off Market
Nearby schools
GreatSchools rating
- 4/10Virginia Court Elementary SchoolGrades: PK-5Distance: 0.7 mi
- 3/10Aurora Hills Middle SchoolGrades: 6-8Distance: 0.4 mi
- 2/10Gateway High SchoolGrades: 9-12Distance: 1 mi
Schools provided by the listing agent
- Elementary: Wheeling
- Middle: Aurora Hills
- High: Gateway
- District: Adams-Arapahoe 28J
Source: REcolorado as distributed by MLS GRID. This data may not be complete. We recommend contacting the local school district to confirm school assignments for this home.
Get a cash offer in 3 minutes
Find out how much your home could sell for in as little as 3 minutes with a no-obligation cash offer.
Estimated market value
$377,800
Get a cash offer in 3 minutes
Find out how much your home could sell for in as little as 3 minutes with a no-obligation cash offer.
Estimated market value
$377,800
- Colorado
- Arapahoe County
- Aurora
- 80012
- Aurora Hills
- 822 S Worchester Street
Nearby cities
Nearby neighborhoods
Nearby zip codes
Other Aurora Topics
