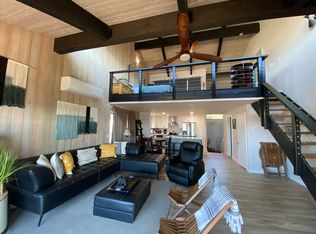
Enjoy ever-changing bay and bridge views from this beautifully remodeled, turnkey 2-bedroom, 2.5-bath condo. Offering 1,456 sq. ft. of open and inviting living space, the home features a spacious loft—perfect for additional sleeping accommodations, a home office, or a relaxing retreat overlooking the scenery. The well-appointed kitchen includes granite countertops, a large pantry, attractive cabinetry, abundant storage, and a gas cooktop. A cozy electric fireplace adds warmth and ambiance to the main living area, while large windows capture beautiful views from throughout the home. Step outside to enjoy two view decks and a private patio off the primary bedroom, providing multiple spaces to relax and take in the coastal surroundings. Additional amenities include a heat pump, tankless water heater, generous storage, and an attached two-car garage with a utility sink and extra room for projects, recreational equipment, or coastal gear. Conveniently located near all that Newport has to offer, this move-in-ready home is ideal as a full-time residence, coastal getaway, or investment opportunity.
Closed
Zillow last checked:
Listing updated:
Bought with:
Outside of MLS
Outside of MLS
Source: OCMLS,MLS#: 26-2049
Price history
| Date | Event | Price |
|---|---|---|
| 9/23/2026 | Sold | $615,000-11.5%$422/sqft |
Source:  OCMLS #26-2049 Report a problem OCMLS #26-2049 Report a problem | ||
| 8/17/2026 | Pending sale | $695,000$477/sqft |
Source: OCMLS #26-2049 Report a problem | ||
| 8/6/2026 | Price change | $695,000-7.3%$477/sqft |
Source: OCMLS #26-2049 Report a problem | ||
| 7/24/2026 | Price change | $750,000-6.3%$515/sqft |
Source: OCMLS #26-2049 Report a problem | ||
| 12/11/2025 | Listed for sale | $800,000+36.1%$549/sqft |
Source: OCMLS #25-2587 Report a problem | ||
| 6/25/2021 | Sold | $588,000+68%$404/sqft |
Source: Public Record Report a problem | ||
| 3/6/2007 | Sold | $350,000$240/sqft |
Source: Public Record Report a problem | ||


Get pre-qualified for a loan
At Zillow Home Loans, we can pre-qualify you in as little as 5 minutes with no impact to your credit score.An equal housing lender. NMLS #10287.
