Look no further - this beautiful Lake Eden waterfront home is situated on over 1/3 acre with lush landscaping and over 2,600 SF of living space along with a 2-car garage and private dock. This well laid out floor plan includes an oversized living room, formal dining room and spacious sunroom. The tastefully designed kitchen features white cabinetry, granite counters, snack bar and eat-in breakfast area. The master bedroom has an ensuite bathroom, large walk-in closet and French door access to the sunroom. The oversized 2nd bedroom, also with a large walk-in closet, offers endless possibilities. One of the highlights of this residence is the expansive, fully enclosed sunroom. Flooded with natural light from the numerous windows and sliders, it offers a seamless connection between indoor and outdoor living affording gorgeous views of the pool and canal. Once outside you can relax in your very own tropical oasis complete with an inviting pool, spa, and custom-made BBQ room with vented exhaust hood. Fish right from your over-the-water dock or launch a boat, kayak or paddle board and explore Lake Eden, Lake Ida and other navigable waterways. This gorgeous home also features Plantation shutters, crown molding, hurricane impact windows in front and back, including impact sliders in the sunroom, space-saving pocket doors, impact garage door, composite dock with electric, plenty of storage and much more. This beautifully maintained community has no HOA and is located minutes to beaches, Downtown Delray's Atlantic Avenue and Bethesda Hospital. You'll love calling this golf cart friendly enclave your new home!
Sold for $1,650,000
$1,650,000
822 SW 35th Avenue, Boynton Beach, FL 33435
2beds
2,609sqft
Single Family Residence
Built in 1977
0.38 Acres Lot
$1,924,000 Zestimate®
$632/sqft
$4,845 Estimated rent
Home value
$1,924,000
$1.69M - $2.23M
$4,845/mo
Zestimate® history
Owner options
List your home for rent
$4,845/mo
Rent Zestimate®
Find your next renter with Zillow Rental Manager. Plus, with online applications, you can quickly screen prospective tenants – for free.
$4,845/mo
Rent Zestimate®
Refinance and save
$11,663/mo
Est. payment
Refinancing to a lower rate could help reduce your monthly payments and save thousands over the life of the loan.
$11,663/mo
Est. payment
Explore your selling options
Work with a Zillow partner agent
Leverage their expertise and Zillow's premium Showcase listings to get your home seen by more buyers.
Get startedList with your own agent
Get your home in front of millions of buyers by listing it on Zillow.
Learn how to do itSell it yourself
Take full control of how buyers see your home on Zillow by listing For Sale by Owner (FSBO).
List your homeWhat's special
Zillow last checked:
Listing updated:
Listed by:
Brian Clark C Boles 561-350-3082,
RE/MAX Services
Bought with:
Timothy J Allen, 3209745
Blackstone Intern'l Realty LLC
Source: BeachesMLS,MLS#: R10919716 Originating MLS: BeachesMLS
Originating MLS: BeachesMLSFacts & features
Interior
Bedrooms & bathrooms
- Bedrooms: 2
- Bathrooms: 2
- Full bathrooms: 2
- Main level bathrooms: 2
- Main level bedrooms: 2
Primary bedroom
- Level: Main
- Area: 273
- Dimensions: 21 X 13
Bedroom 2
- Area: 256
- Dimensions: 16 X 16
Dining room
- Area: 132
- Dimensions: 12 X 11
Kitchen
- Level: Main
- Area: 135
- Dimensions: 15 X 9
Living room
- Level: Main
- Area: 486
- Dimensions: 27 X 18
Other
- Description: Sunroom
- Area: 572
- Dimensions: 44 X 13
Other
- Description: BBQ Room
- Area: 96
- Dimensions: 8 X 12
Heating
- Central, Electric
Cooling
- Central Air, Ceiling Fan(s), Electric
Appliances
- Included: Dryer, Dishwasher, Electric Range, Electric Water Heater, Microwave, Refrigerator, Water Heater, Washer
- Laundry: In Garage, Laundry Tub
Features
- Built-in Features, Breakfast Area, Closet Cabinetry, Dining Area, Separate/Formal Dining Room, Entrance Foyer, Sitting Area in Primary, Storage, Stacked Bedrooms, Tub Shower, Walk-In Closet(s)
- Flooring: Wood
- Doors: French Doors
- Windows: Blinds, Plantation Shutters, Sliding
Interior area
- Total structure area: 3,209
- Total interior livable area: 2,609 sqft
Property
Parking
- Total spaces: 2
- Parking features: Attached, Circular Driveway, Garage, Garage Door Opener
- Attached garage spaces: 2
- Has uncovered spaces: Yes
Features
- Levels: One
- Stories: 1
- Entry location: Entry Level Living Area Y
- Patio & porch: Patio, Porch
- Exterior features: Awning(s), Built-in Barbecue, Barbecue, Outdoor Living Area
- Has private pool: Yes
- Pool features: In Ground
- Has spa: Yes
- Fencing: Fenced
- Has view: Yes
- View description: Canal, Pool
- Has water view: Yes
- Water view: Canal
- Waterfront features: Canal Front
Lot
- Size: 0.38 Acres
- Features: Cul-De-Sac, Interior Lot, 1/4 to 1/2 Acre Lot, Sprinklers Automatic
Details
- Parcel number: 08434605060000450
- Zoning: R-1-AA
Construction
Type & style
- Home type: SingleFamily
- Architectural style: Ranch
- Property subtype: Single Family Residence
Materials
- Block
- Roof: Concrete,Tile
Condition
- Resale
- New construction: No
- Year built: 1977
Utilities & green energy
- Sewer: Public Sewer
- Water: Public
- Utilities for property: Sewer Available, Water Available
Community & HOA
Community
- Features: Sidewalks
- Subdivision: LAKE EDEN 4
HOA
- Has HOA: No
- Amenities included: Trail(s)
Location
- Region: Boynton Beach
Financial & listing details
- Price per square foot: $632/sqft
- Tax assessed value: $1,182,526
- Annual tax amount: $5,245
- Date on market: 9/17/2023
- Cumulative days on market: 15 days
- Listing terms: Cash,Conventional
Price history
| Date | Event | Price |
|---|---|---|
| 11/1/2023 | Sold | $1,650,000-2.9%$632/sqft |
Source:  BeachesMLS #R10919716 Report a problem BeachesMLS #R10919716 Report a problem | ||
| 9/17/2023 | Listed for sale | $1,700,000$652/sqft |
Source: BeachesMLS #RX-10919716 Report a problem | ||
Public tax history
| Year | Property taxes | Tax assessment |
|---|---|---|
| 2025 | $14,658 +2.8% | $757,720 +2.9% |
| 2024 | $14,264 +167.9% | $736,365 +154.1% |
| 2023 | $5,325 +1.5% | $289,811 +3% |
| 2022 | $5,245 +0.8% | $281,370 +3% |
| 2021 | $5,205 +0.8% | $273,175 +1.4% |
| 2020 | $5,163 +1.5% | $269,403 +2.3% |
| 2019 | $5,084 | $263,346 +1.9% |
| 2018 | $5,084 +4.8% | $258,436 +2.1% |
| 2017 | $4,849 +1.1% | $253,120 +2.1% |
| 2016 | $4,798 +0.7% | $247,914 +0.7% |
| 2015 | $4,767 -2% | $246,191 +0.8% |
| 2014 | $4,862 +1.7% | $244,237 +1.5% |
| 2013 | $4,779 +1.9% | $240,628 +1.7% |
| 2012 | $4,689 +3.1% | $236,606 +3% |
| 2011 | $4,548 +3.4% | $229,715 +1.5% |
| 2010 | $4,399 +6.3% | $226,320 +2.7% |
| 2009 | $4,138 +8.9% | $220,370 +0.1% |
| 2008 | $3,800 +11.5% | $220,150 +18.4% |
| 2007 | $3,407 -5.6% | $185,981 +2.5% |
| 2006 | $3,611 | $181,445 +3% |
| 2005 | -- | $176,160 +3% |
| 2004 | $2,125 +1121.1% | $171,029 +1.9% |
| 2003 | $174 -95.1% | $167,840 +2.4% |
| 2002 | $3,518 +1.8% | $163,906 +1.6% |
| 2001 | $3,454 +4.4% | $161,325 +3% |
| 2000 | $3,309 +6.7% | $156,626 -12% |
| 1999 | $3,100 | $177,934 |
Find assessor info on the county website
Neighborhood: Mission Hills
Nearby homes
- $1,909,2004 bd2 ba3.4k sqft832 SW 35th Ave, Boynton Beach, FL 33435Off Market
- $1,777,9004 bd2 ba3.7k sqft802 SW 35th Ave, Boynton Beach, FL 33435Off Market
- $1,978,2004 bd4 ba3.5k sqft821 SW 36th Ave, Boynton Beach, FL 33435Off Market

- $1,797,3003 bd3 ba2.4k sqft801 SW 36th Ave, Boynton Beach, FL 33435Off Market
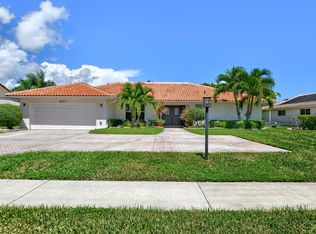
- $1,565,2003 bd2 ba2.3k sqft902 SW 35th Ave, Boynton Beach, FL 33435Off Market
- $1,476,8004 bd3 ba2.2k sqft831 SW 36th Ave, Boynton Beach, FL 33435Off Market
- $1,668,5004 bd3 ba2.8k sqft821 SW 35th Ave, Boynton Beach, FL 33435Off Market
- $1,667,1003 bd2 ba2.7k sqft752 SW 35th Ave, Boynton Beach, FL 33435Off Market
Nearby schools
GreatSchools rating
- 7/10Plumosa School Of The ArtsGrades: PK-8Distance: 0.5 mi
- 5/10Atlantic High SchoolGrades: 9-12Distance: 2.5 mi
- 3/10Carver Middle SchoolGrades: 6-8Distance: 3.2 mi
Schools provided by the listing agent
- Elementary: Plumosa School of the Arts K-8
- High: Atlantic
Source: BeachesMLS. This data may not be complete. We recommend contacting the local school district to confirm school assignments for this home.
Get a cash offer in 3 minutes
Find out how much your home could sell for in as little as 3 minutes with a no-obligation cash offer.
Estimated market value
$1,924,000
Get a cash offer in 3 minutes
Find out how much your home could sell for in as little as 3 minutes with a no-obligation cash offer.
Estimated market value
$1,924,000
- Florida
- Palm Beach County
- Boynton Beach
- 33435
- Mission Hills
- 822 SW 35th Avenue
