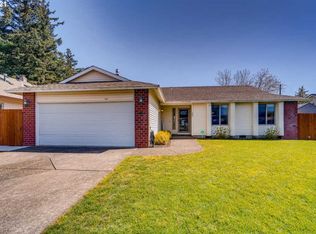
Move-in ready with extensive updates throughout! This charming ranch has been thoughtfully improved over the years, with major upgrades completed in 2020, 2022, and 2024. Improvements include luxury vinyl plank flooring, carpet, vinyl windows, blinds, interior doors and trim, bathroom vanities, siding, appliances, interior and exterior paint, and exterior doors. Additional updates include a new water heater (2022), furnace (2024), and central A/C (2018). Enjoy the open-concept floor plan, spacious laundry room with utility sink, and private fenced backyard that backs to a beautiful 34-acre natural wetland area owned by the City of Gresham, providing a peaceful backdrop and exceptional privacy. A truly turnkey home in a desirable setting!
Active
$484,999
822 SW Hartley Ave, Gresham, OR 97030
3beds
1,379sqft
Residential, Single Family Residence
Built in 1990
6,969 Square Feet Lot
$-- Zestimate®
$352/sqft
$-- HOA
What's special
Private fenced backyardOpen-concept floor planVinyl windowsBathroom vanitiesLuxury vinyl plank flooringInterior doors and trimExterior doors
- 7 days |
- 457 |
- 24 |
Likely to sell faster than
Zillow last checked:
Listing updated:
Listed by:
Lori Bieber 503-380-8610,
RE/MAX Advantage Group
Source: RMLS (OR),MLS#: 186345097
Facts & features
Interior
Bedrooms & bathrooms
- Bedrooms: 3
- Bathrooms: 2
- Full bathrooms: 2
- Main level bathrooms: 2
Rooms
- Room types: Laundry, Entry, Nook, Bedroom 2, Bedroom 3, Dining Room, Family Room, Kitchen, Living Room, Primary Bedroom
Primary bedroom
- Features: Bathroom, Walkin Closet, Wallto Wall Carpet
- Level: Main
- Area: 143
- Dimensions: 13 x 11
Bedroom 2
- Level: Main
- Area: 99
- Dimensions: 9 x 11
Bedroom 3
- Level: Main
- Area: 90
- Dimensions: 10 x 9
Dining room
- Level: Main
- Area: 90
- Dimensions: 10 x 9
Family room
- Features: Sliding Doors
- Level: Main
- Area: 234
- Dimensions: 13 x 18
Kitchen
- Features: Builtin Range, Dishwasher, Disposal, Microwave, Free Standing Refrigerator
- Level: Main
- Area: 80
- Width: 10
Living room
- Features: Fireplace
- Level: Main
- Area: 169
- Dimensions: 13 x 13
Heating
- Forced Air, Fireplace(s)
Cooling
- Central Air
Appliances
- Included: Dishwasher, Disposal, Free-Standing Range, Microwave, Plumbed For Ice Maker, Stainless Steel Appliance(s), Built-In Range, Free-Standing Refrigerator, Gas Water Heater
Features
- Sink, Bathroom, Walk-In Closet(s)
- Flooring: Luxury Vinyl Plank, Wall to Wall Carpet
- Doors: Sliding Doors
- Windows: Vinyl Frames
- Basement: Crawl Space
- Number of fireplaces: 1
- Fireplace features: Wood Burning
Interior area
- Total structure area: 1,379
- Total interior livable area: 1,379 sqft
Video & virtual tour
Property
Parking
- Total spaces: 2
- Parking features: Driveway, RV Access/Parking, Attached
- Attached garage spaces: 2
- Has uncovered spaces: Yes
Accessibility
- Accessibility features: Garage On Main, Main Floor Bedroom Bath, One Level, Utility Room On Main, Accessibility
Features
- Levels: One
- Stories: 1
- Patio & porch: Deck
- Exterior features: Yard
- Fencing: Fenced
- Has view: Yes
- View description: Park/Greenbelt
Lot
- Size: 6,969 Square Feet
- Features: Greenbelt, SqFt 7000 to 9999
Details
- Additional structures: RVParking
- Parcel number: R170913
Construction
Type & style
- Home type: SingleFamily
- Architectural style: Ranch
- Property subtype: Residential, Single Family Residence
Materials
- Wood Siding
- Foundation: Concrete Perimeter
- Roof: Composition
Condition
- Resale
- New construction: No
- Year built: 1990
Details
- Warranty included: Yes
Utilities & green energy
- Gas: Gas
- Sewer: Public Sewer
- Water: Public
Community & HOA
Community
- Subdivision: Glocca Morra
HOA
- Has HOA: No
Location
- Region: Gresham
Financial & listing details
- Price per square foot: $352/sqft
- Tax assessed value: $416,190
- Annual tax amount: $4,582
- Date on market: 8/11/2026
- Listing terms: Cash,Conventional,FHA,VA Loan
- Road surface type: Paved
Estimated market value
Zestimate®
Not available
Estimated sales range
Not available
Rent Zestimate®
Not available
Price history
| Date | Event | Price |
|---|---|---|
| 8/11/2026 | Listed for sale | $484,999$352/sqft |
Source: | ||
| 2/26/2021 | Listing removed | -- |
Source: Owner Report a problem | ||
| 11/7/2020 | Price change | $2,150-4.4%$2/sqft |
Source: Owner Report a problem | ||
| 10/22/2020 | Listed for rent | $2,250$2/sqft |
Source: Owner Report a problem | ||
Public tax history
| Year | Property taxes | Tax assessment |
|---|---|---|
| 2025 | $4,583 +4.4% | $242,000 +3% |
| 2024 | $4,390 +11.1% | $234,960 +3% |
| 2023 | $3,952 +3.8% | $228,120 +3% |
| 2022 | $3,806 -0.4% | $221,480 +3% |
| 2021 | $3,820 +8.6% | $215,030 +3% |
| 2020 | $3,517 +2.5% | $208,770 +3% |
| 2019 | $3,432 | $202,690 +3% |
| 2018 | $3,432 +4.3% | $196,790 +3% |
| 2017 | $3,291 +6.6% | $191,060 +3% |
| 2016 | $3,088 | $185,500 +3% |
| 2015 | $3,088 +3% | $180,100 +3% |
| 2014 | $2,997 +9.3% | $174,860 +3% |
| 2013 | $2,743 +9.3% | $169,770 +7.2% |
| 2012 | $2,509 -8.1% | $158,390 -4% |
| 2011 | $2,732 -6.9% | $164,940 -1% |
| 2010 | $2,935 +4.4% | $166,610 +3% |
| 2009 | $2,811 +3.8% | $161,760 +3% |
| 2008 | $2,709 +2.3% | $157,050 +3% |
| 2007 | $2,647 +2.3% | $152,480 +3% |
| 2006 | $2,588 +2.8% | $148,040 +3% |
| 2005 | $2,517 +2.5% | $143,730 +3% |
| 2004 | $2,454 +3.8% | $139,550 +3% |
| 2003 | $2,365 +2.3% | $135,490 +3% |
| 2002 | $2,312 +13.7% | $131,550 +6.1% |
| 2000 | $2,034 +1.1% | $124,000 +3% |
| 1999 | $2,012 | $120,390 |
Find assessor info on the county website
Monthly payment
Est. payment
Payment breakdown
Explore the cost of this home by adjusting the details. Changes won't be saved.Climate risks
Neighborhood: Centennial
Nearby schools
GreatSchools rating
- 6/10Lynch Meadows Elementary SchoolGrades: K-5Distance: 0.9 mi
- 3/10Centennial Middle SchoolGrades: 6-8Distance: 0.9 mi
- 4/10Centennial High SchoolGrades: 9-12Distance: 0.6 mi
Schools provided by the listing agent
- Elementary: Meadows
- Middle: Centennial
- High: Centennial
Source: RMLS (OR). This data may not be complete. We recommend contacting the local school district to confirm school assignments for this home.
- $459,3003 bd2 ba1.3k sqft802 SW Hartley Ave, Gresham, OR 97030Off Market
Save - $422,3003 bd2 ba1k sqft844 SW Hartley Ave, Gresham, OR 97030Off Market
Save - $487,2003 bd2 ba1.5k sqft807 SW Hartley Ave, Gresham, OR 97030Off Market
Save - $475,0003 bd2 ba1.4k sqft792 SW Hartley Ave, Gresham, OR 97030Off Market
Save 
- $467,5003 bd2 ba1.5k sqft758 SW Hartley Ave, Gresham, OR 97030Off Market
Save - $484,7003 bd2 ba1.9k sqft3748 SW 8th St, Gresham, OR 97030Off Market
Save - $268,480-- bd2 ba1.5k sqft837 SW Hartley Ave, Gresham, OR 97030Off Market
Save - $493,1003 bd2 ba1.5k sqft837 SW Hartley Ave, Gresham, OR 97030Off Market
Save
A local agent can set up tours, give advice and negotiate with sellers.


