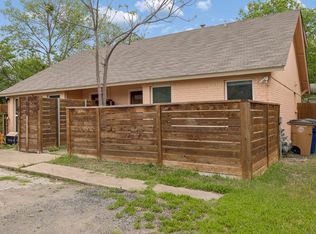
Updated home featuring quartz counters in kitchen, tile backsplash, designer plumbing fixtures throughout, and stainless steel appliances. Enjoy a huge lot perfect for outdoor living and gardening with an expansive front yard and generous private, fully fenced back yard. Easy living with premium faux wood flooring in the living and tile in kitchen and bathrooms. This home features 3 bedrooms, and 2 full bathrooms. The master bedroom and one bathroom are downstairs, with 2 bedrooms and 1 bathroom upstairs. Home features a pantry, separate utility room with washer/dryer and generous storage, including an extra room upstairs almost the size of one of the 3 bedrooms. The large master bed downstairs has large windows, walk in closet & private access to the bathroom. Ample windows throughout let in tons of natural light. And the long driveway provides easy off-street parking. This duplex sits on a larger, nearly half acre lot which provides maximum privacy and space to breathe. Premium south Austin location close to shopping/dining at the St Elmo District, South Congress and South First with easy commuting access to 290/Ben White, I35 and Mopac.
Townhouse for rent
$2,195/mo
Fees may apply
822 Sahara Ave, # B, Austin, TX 78745
3beds
1,181sqft
Price may not include required fees and charges. Price shown reflects the lease term provided. Learn more|
Townhouse
Available now
Cats, dogs OK
Central air
In unit laundry
Off street parking
What's special
Stainless steel appliancesLarge windowsExpansive front yardQuartz counters in kitchenTile backsplashDesigner plumbing fixtures throughoutGenerous storage
- 18 days |
- -- |
- -- |
Zillow last checked:
Listing updated:
Travel times

Let’s turn your rent into credit progress
Build credit history with every on-time payment and get credit for the payment you’re already making.
Facts & features
Interior
Bedrooms & bathrooms
- Bedrooms: 3
- Bathrooms: 2
- Full bathrooms: 2
Cooling
- Central Air
Appliances
- Included: Dryer, Washer
- Laundry: In Unit
Features
- Walk In Closet
Interior area
- Total interior livable area: 1,181 sqft
Property
Parking
- Parking features: Off Street
- Details: Contact manager
Features
- Exterior features: Walk In Closet
Construction
Type & style
- Home type: Townhouse
- Property subtype: Townhouse
Building
Management
- Pets allowed: Yes
Community & HOA
Location
- Region: Austin
Financial & listing details
- Lease term: 1 Year
Price history
| Date | Event | Price |
|---|---|---|
| 6/28/2026 | Listed for rent | $2,195+10%$2/sqft |
Source: Zillow Rentals Report a problem | ||
| 2/15/2026 | Listing removed | $1,995$2/sqft |
Source: Zillow Rentals Report a problem | ||
| 1/31/2026 | Listed for rent | $1,995$2/sqft |
Source: Zillow Rentals Report a problem | ||
Neighborhood: Garrison Park
Nearby schools
GreatSchools rating
- 4/10Odom Elementary SchoolGrades: PK-5Distance: 0.2 mi
- 2/10Bedichek Middle SchoolGrades: 6-8Distance: 0.7 mi
- 4/10Crockett High SchoolGrades: 9-12Distance: 0.8 mi
There are 2 available units in this apartment building