1% Interest Rate Buy-Down! Lock in savings for your first year with our preferred lender. This incredible offer makes your dream home more affordable than ever! >>>> Imagine finally owning this stunning, like-new 2020 tri-level home in desirable Severance, CO. Everything's ready for you: enjoy the clean slate of brand-new flooring and paint throughout! >>>> Picture sipping your coffee in a backyard that feels like a private retreat-you get unparalleled privacy with no neighbors behind you and a crisp white vinyl fence. >>>> Entertain effortlessly in the open-concept layout that flows from the sun-filled living room to the chef-friendly kitchen. Retreat to your luxurious primary suite, a true haven with a huge walk-in closet and a relaxing 5-piece bath. >>>> This is a commuter's dream location with easy access to Fort Collins and Windsor, plus quick trips to the Windsor Reservoir for summer fun. A finished lower-level laundry room and a 3-car tandem garage add the perfect touch of practicality. >>>> This isn't just a house; it's the perfect place to create a lifetime of memories. Don't miss this opportunity-schedule your private showing today!
Sold for $454,900
$454,900
822 Sambar Dr, Severance, CO 80550
4beds
2,238sqft
Single Family Residence
Built in 2020
6,920 Square Feet Lot
$458,000 Zestimate®
$203/sqft
$2,670 Estimated rent
Home value
$458,000
$435,000 - $481,000
$2,670/mo
Zestimate® history
Owner options
List your home for rent
$2,670/mo
Rent Zestimate®
Find your next renter with Zillow Rental Manager. Plus, with online applications, you can quickly screen prospective tenants – for free.
$2,670/mo
Rent Zestimate®
Refinance and save
$2,648/mo
Est. payment
Refinancing to a lower rate could help reduce your monthly payments and save thousands over the life of the loan.
$2,648/mo
Est. payment
Explore your selling options
Work with a Zillow partner agent
Leverage their expertise and Zillow's premium Showcase listings to get your home seen by more buyers.
Get startedList with your own agent
Get your home in front of millions of buyers by listing it on Zillow.
Learn how to do itSell it yourself
Take full control of how buyers see your home on Zillow by listing For Sale by Owner (FSBO).
List your homeWhat's special
Zillow last checked:
Listing updated:
Listed by:
Tara Tooley 970-690-7252,
Tara Tooley
Bought with:
Rodrigo Perez
Brokers Guild Homes
Source: IRES as distributed by MLS GRID,MLS#: 1041834
Facts & features
Interior
Bedrooms & bathrooms
- Bedrooms: 4
- Bathrooms: 3
- Full bathrooms: 2
- 1/2 bathrooms: 1
Primary bedroom
- Description: Carpet
- Features: Full Primary Bath
- Level: Upper
- Area: 195 Square Feet
- Dimensions: 15 x 13
Bedroom 2
- Description: Carpet
- Level: Upper
- Area: 121 Square Feet
- Dimensions: 11 x 11
Bedroom 3
- Description: Carpet
- Level: Upper
- Area: 120 Square Feet
- Dimensions: 10 x 12
Bedroom 4
- Description: Carpet
- Level: Upper
- Area: 110 Square Feet
- Dimensions: 10 x 11
Dining room
- Description: Luxury Vinyl
- Level: Main
- Area: 110 Square Feet
- Dimensions: 10 x 11
Kitchen
- Description: Luxury Vinyl
- Level: Main
- Area: 120 Square Feet
- Dimensions: 10 x 12
Laundry
- Description: Luxury Vinyl
- Level: Lower
- Area: 55 Square Feet
- Dimensions: 5 x 11
Living room
- Description: Luxury Vinyl
- Level: Lower
- Area: 225 Square Feet
- Dimensions: 15 x 15
Heating
- Forced Air
Cooling
- Central Air
Appliances
- Included: Electric Range, Dishwasher, Refrigerator, Microwave
Features
- Basement: Partial
Interior area
- Total structure area: 1,836
- Total interior livable area: 2,238 sqft
- Finished area above ground: 1,836
Property
Parking
- Total spaces: 3
- Parking features: Garage - Attached
- Attached garage spaces: 3
- Details: Attached
Features
- Levels: Tri-Level
- Patio & porch: Patio
- Exterior features: Sprinkler System
- Fencing: Fenced
Lot
- Size: 6,920 Square Feet
- Features: Level, Paved
Details
- Parcel number: R8960954
- Zoning: RES
- Special conditions: Private Owner
Construction
Type & style
- Home type: SingleFamily
- Property subtype: Single Family Residence
Materials
- Frame
- Roof: Composition
Condition
- New construction: No
- Year built: 2020
Details
- Builder model: Michigan
- Builder name: Journey Homes
Utilities & green energy
- Electric: PVREA
- Gas: Xcel
- Water: City
- Utilities for property: Natural Gas Available, Electricity Available
Community & HOA
Community
- Subdivision: Hunters Crossing Fg 1
HOA
- Has HOA: No
Location
- Region: Severance
Financial & listing details
- Price per square foot: $203/sqft
- Tax assessed value: $432,410
- Annual tax amount: $4,624
- Date on market: 8/20/2025
- Listing terms: Cash,Conventional,FHA,VA Loan
- Exclusions: Staging items
- Electric utility on property: Yes
- Road surface type: Asphalt
Price history
| Date | Event | Price |
|---|---|---|
| 11/14/2025 | Sold | $454,900$203/sqft |
Source:  IRES as distributed by MLS GRID #1041834 Report a problem IRES as distributed by MLS GRID #1041834 Report a problem | ||
| 10/21/2025 | Pending sale | $454,900$203/sqft |
Source:  REcolorado as distributed by MLS GRID #IR1041834 Report a problem REcolorado as distributed by MLS GRID #IR1041834 Report a problem | ||
| 9/29/2025 | Listed for sale | $454,900$203/sqft |
Source: REcolorado as distributed by MLS GRID #IR1041834 Report a problem | ||
| 9/19/2025 | Pending sale | $454,900$203/sqft |
Source: REcolorado as distributed by MLS GRID #IR1041834 Report a problem | ||
| 8/20/2025 | Listed for sale | $454,900+28.8%$203/sqft |
Source: IRES as distributed by MLS GRID #1041834 Report a problem | ||
| 8/31/2020 | Sold | $353,095$158/sqft |
Source: IRES as distributed by MLS GRID #919948 Report a problem | ||
Public tax history
| Year | Property taxes | Tax assessment |
|---|---|---|
| 2026 | $4,772 +3.2% | $26,460 -2.1% |
| 2025 | $4,624 +4.8% | $27,030 -11.6% |
| 2024 | $4,413 -36% | $30,570 -1% |
| 2023 | $6,894 +88.6% | $30,870 +34.6% |
| 2022 | $3,656 +1328.1% | $22,930 -2.8% |
| 2021 | $256 | $23,590 +1312.6% |
| 2020 | $256 | $1,670 |
Find assessor info on the county website
Neighborhood: 80550
Nearby homes
- $416,2003 bd2 ba1.2k sqft820 Sambar Dr, Severance, CO 80550Off Market
- $439,1003 bd3 ba1.6k sqft824 Sambar Dr, Severance, CO 80550Off Market
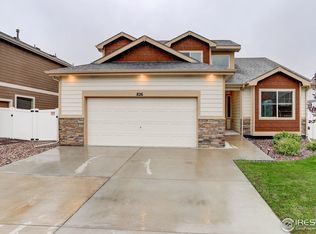
- $446,3554 bd3 ba2.7k sqft826 Sambar Dr, Severance, CO 80550Sold
- $438,8003 bd2 ba1.4k sqft821 Sambar Dr, Severance, CO 80550Off Market
- $440,6003 bd2 ba2.8k sqft821 Sambar Dr, Windsor, CO 80550Off Market
- $429,8003 bd3 ba1.5k sqft823 Sambar Dr, Severance, CO 80550Off Market
- $452,1003 bd2 ba1.5k sqft816 Sambar Dr, Severance, CO 80550Off Market
- $420,8003 bd2 ba1.3k sqft828 Sambar Dr, Severance, CO 80550Off Market
Nearby schools
GreatSchools rating
- NAHollister Lake ElementaryGrades: PK-5Distance: 2.5 mi
- 5/10Severance Middle SchoolGrades: 6-8Distance: 1.6 mi
- 6/10Severance High SchoolGrades: 9-12Distance: 1.5 mi
Schools provided by the listing agent
- Elementary: Range View
- Middle: Severance
- High: Windsor
Source: IRES as distributed by MLS GRID. This data may not be complete. We recommend contacting the local school district to confirm school assignments for this home.
Get a cash offer in 3 minutes
Find out how much your home could sell for in as little as 3 minutes with a no-obligation cash offer.
Estimated market value
$458,000
Get a cash offer in 3 minutes
Find out how much your home could sell for in as little as 3 minutes with a no-obligation cash offer.
Estimated market value
$458,000
- Colorado
- Weld County
- Severance
- 80550
- 822 Sambar Dr
Nearby cities
Nearby zip codes
Other Severance Topics
