Skip main navigation
Closed
  • $299,500

    822 Shadowood Ln SE, Warren, OH 44484

    4beds
    2,213sqft
    Single Family Residence
    Built in 1995
    0.51 Acres Lot
    $304,400 Zestimate®
    $135/sqft
    $2,420 Estimated rent

    Home value

    $304,400

    $234,000 - $396,000

    $2,420/mo

    Zestimate® history
    Loading
    Loading...

    Owner options

    List your home for rent

    $2,420/mo

    Rent Zestimate®

    Find your next renter with Zillow Rental Manager. Plus, with online applications, you can quickly screen prospective tenants – for free.

    Learn more

    $2,420/mo

    Rent Zestimate®

    Refinance and save

    $1,924/mo

    Est. payment

    Refinancing to a lower rate could help reduce your monthly payments and save thousands over the life of the loan.

    See today's rates

    $1,924/mo

    Est. payment

    Explore your selling options

    Work with a Zillow partner agent

    Leverage their expertise and Zillow's premium Showcase listings to get your home seen by more buyers.

    Get started

    List with your own agent

    Get your home in front of millions of buyers by listing it on Zillow.

    Learn how to do it

    Sell it yourself

    Take full control of how buyers see your home on Zillow by listing For Sale by Owner (FSBO).

    List your home

    What's special

    First-floor laundryCustom blindsCovered front porchSs appliancesTwo-car wide paved driveDining room
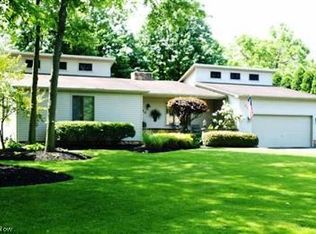
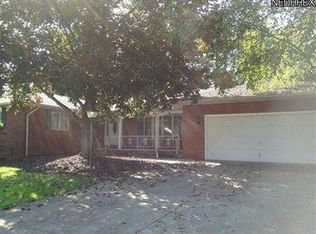
    Updated throughout and move-in ready, this 4-bedroom, 3-full-bath home is a GREAT find! Howland Township & schools w/ Warren mailing address. Over 2,200 square feet of finished living space provides room for everyone! First-floor master suite w/ full bath and walk-in closet. Beautiful updated kitchen w/ center bar-island, SS appliances, and garden window overlooking the back yard walks out to the back deck which has wrap around bench seating. Two-story great room w/ loads of natural light, custom blinds, and serviced/functional gas fireplace. Dining room. First-floor laundry! Finished basement w/ rec. room, 2nd laundry room, storage, and a spacious 4th bedroom w/ new full bathroom! Two bedrooms and an updated bath on the second-floor w/ walk-in closet in the hall. Two-car wide paved drive with a true oversized 2 car heated garage w/ hot/cold water, and walk out door. Covered front porch. Public water/sewer. HWT/AC/Furnace under 5 years old. Roof under 10. Schedule your private viewing today!

    Zillow last checked:

    Listing updated:

    Listing Provided by:

    Kim Dobson 330-757-1300 rliguore@russellrealty.com,

    Russell Real Estate Services

    Bought with:

    Rachel Draa, 2020005413

    CENTURY 21 Lakeside Realty

    Source: MLS Now,MLS#: 5178385MLS LogoOriginating MLS: Youngstown Columbiana Association of REALTORS

    Facts & features

    Interior

    Bedrooms & bathrooms
    • Bedrooms: 4
    • Bathrooms: 3
    • Full bathrooms: 3
    • Main level bathrooms: 1
    • Main level bedrooms: 1
    Heating
    • Forced Air, Fireplace(s), Gas
    Cooling
    • Central Air
    Appliances
    • Included: Dryer, Dishwasher, Microwave, Range, Refrigerator, Washer
    Features
    • Basement: Full,Finished
    • Number of fireplaces: 1
    • Fireplace features: Gas
    Interior area
    • Total structure area: 2,213
    • Total interior livable area: 2,213 sqft
    • Finished area above ground: 1,513
    • Finished area below ground: 700

    Property

    Parking
    • Total spaces: 2
    • Parking features: Attached, Garage, Heated Garage, Paved, Water Available
    • Attached garage spaces: 2
    Accessibility
    • Accessibility features: None
    Features
    • Levels: Two
    • Stories: 1
    • Patio & porch: Deck, Porch
    Lot
    • Size: 0.51 Acres
    Details
    • Parcel number: 28191975
    • Special conditions: Standard

    Construction

    Type & style
    • Home type: SingleFamily
    • Architectural style: Colonial,Conventional,Ranch
    • Property subtype: Single Family Residence
    Materials
    • Brick, Vinyl Siding
    • Roof: Asphalt,Fiberglass
    Condition
    • Year built: 1995

    Utilities & green energy

    • Sewer: Public Sewer
    • Water: Public

    Community & neighborhood

    Location
    • Region: Warren
    • Subdivision: Hunters Woods

    Other

    Other facts
    • Listing terms: Cash,Conventional,FHA,VA Loan

    Price history

    DateEventPrice
    2/20/2026Sold$299,500$135/sqft
    Source: MLS Now #5178385 Report a problem
    1/16/2026Pending sale$299,500$135/sqft
    Source: MLS Now #5178385 Report a problem
    1/11/2026Contingent$299,500$135/sqft
    Source: MLS Now #5178385 Report a problem
    12/23/2025Listed for sale$299,500+19.8%$135/sqft
    Source: MLS Now #5178385 Report a problem
    7/15/2022Sold$250,000-13.8%$113/sqft
    Source: MLS Now #4385701 Report a problem
    6/28/2022Pending sale$289,900$131/sqft
    Source: MLS Now #4385701 Report a problem
    6/24/2022Listed for sale$289,900+64.7%$131/sqft
    Source: MLS Now #4385701 Report a problem
    10/18/2019Sold$176,000-9.7%$80/sqft
    Source: Public Record Report a problem
    10/3/2019Pending sale$195,000$88/sqft
    Source: Real Living Brokers Rlty Group #4096509 Report a problem
    8/8/2019Price change$195,000-8.6%$88/sqft
    Source: Real Living Brokers Rlty Group #4096509 Report a problem
    7/12/2019Price change$213,278-3.3%$96/sqft
    Source: Real Living Brokers Rlty Group #4096509 Report a problem
    6/24/2019Price change$220,500-0.9%$100/sqft
    Source: Real Living Brokers Rlty Group #4096509 Report a problem
    6/7/2019Price change$222,500-1.1%$101/sqft
    Source: Real Living Brokers Rlty Group #4096509 Report a problem
    5/28/2019Listed for sale$225,000+42.4%$102/sqft
    Source: Real Living Brokers Rlty Group #4096509 Report a problem
    2/16/1996Sold$158,000$71/sqft
    Source: Public Record Report a problem

    Public tax history

    YearProperty taxesTax assessment
    2025$4,304 +0.6%$78,960
    2024$4,277 +2%$78,960
    2023$4,194 +18%$78,960 +39.6%
    2022$3,555 +2.4%$56,560
    2021$3,473 -0.4%$56,560
    2020$3,486 +12%$56,560
    2019$3,112 +4.5%$56,560
    2018$2,977 +11.2%$56,560
    2017$2,676 +10.5%$56,560 +11.4%
    2016$2,421 +2.6%$50,790
    2015$2,361 +3.6%$50,790
    2014$2,279 -10%$50,790
    2013$2,531 $50,790
    2012$2,531 +3.8%$50,790 +0%
    2011$2,440 -6.5%$50,785 -11.1%
    2010$2,609 +0.1%$57,120
    2009$2,606 +0.2%$57,120
    2008$2,601 +3.2%--
    2007$2,520 -14.2%--
    2006$2,937 +1.7%--
    2005$2,888 +11.6%$57,120
    2004$2,587 -0.7%--
    2003$2,606 +8.9%--
    2002$2,393 -1.7%--
    2001$2,434 +1.8%--
    2000$2,391 --

    Find assessor info on the county website

    Neighborhood: Howland Center

    Nearby schools

    GreatSchools rating
    Schools provided by the listing agent
    • District: Howland LSD - 7808

    Source: MLS Now. This data may not be complete. We recommend contacting the local school district to confirm school assignments for this home.

    Get a cash offer in 3 minutes
    Find out how much your home could sell for in as little as 3 minutes with a no-obligation cash offer.
    Estimated market value
    $304,400
    Get a cash offer in 3 minutes
    Find out how much your home could sell for in as little as 3 minutes with a no-obligation cash offer.
    Estimated market value
    $304,400