Skip main navigation
Closed
  • $780,000

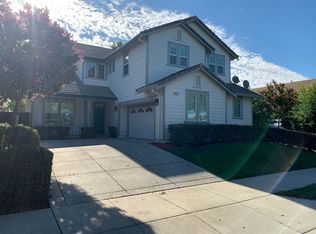
    822 Shasta Daisy Dr, Brentwood, CA 94513

    4beds
    2,770sqft
    Single Family Residence
    Built in 2004
    5,719 Square Feet Lot
    $779,800 Zestimate®
    $282/sqft
    $3,673 Estimated rent

    Home value

    $779,800

    $710,000 - $858,000

    $3,673/mo

    Zestimate® history
    Loading
    Loading...

    Owner options

    List your home for rent

    $3,673/mo

    Rent Zestimate®

    Find your next renter with Zillow Rental Manager. Plus, with online applications, you can quickly screen prospective tenants – for free.

    Learn more

    $3,673/mo

    Rent Zestimate®

    Refinance and save

    $4,945/mo

    Est. payment

    Refinancing to a lower rate could help reduce your monthly payments and save thousands over the life of the loan.

    See today's rates

    $4,945/mo

    Est. payment

    Explore your selling options

    Work with a Zillow partner agent

    Leverage their expertise and Zillow's premium Showcase listings to get your home seen by more buyers.

    Get started

    List with your own agent

    Get your home in front of millions of buyers by listing it on Zillow.

    Learn how to do it

    Sell it yourself

    Take full control of how buyers see your home on Zillow by listing For Sale by Owner (FSBO).

    List your home

    What's special

    Stunning stone fireplaceMeticulously maintained backyardDesirable main-level bedroomNewer interior paintFamily roomQuartz countertopsStainless steel appliances
    Welcome to your new home! This beautifully designed, family-friendly floor plan offers the perfect blend of comfort, functionality, and style. A desirable main-level bedroom and full bathroom provide ideal accommodations for guests, multigenerational living, or a private home office.The spacious kitchen opens seamlessly to the family room and features stainless steel appliances, quartz countertops, and abundant cabinetryperfect for everyday living and effortless entertaining. The family room showcases a stunning stone fireplace accented by custom built-in cabinetry. Step outside to the meticulously maintained backyard, complete with stamped concrete and a covered gazebo, creating the perfect space for outdoor gatherings and relaxation. Additional highlights include OWNED solar, newer luxury vinyl flooring throughout and newer interior paint. Conveniently situated near top-rated schools, parks, shopping, dining, and commuter routes, this exceptional home is located in one of Brentwood's most sought-after neighborhoods. Spend weekends strolling to the popular Brentwood Farmers Market, and enjoy easy access to the brand-new playground at Heron Park just down the street. This exceptional home combines comfort, convenience, and an unbeatable location in the heart of Brentwood.

    Zillow last checked:

    Listing updated:

    Listed by:

    Julia Beals DRE #02041090 530-344-3859,

    Realty ONE Group Complete

    Bought with:

    Corcoran Icon Properties

    Source: MetroList Services of CA,MLS#: 226096775Originating MLS: MetroList Services, Inc.

    Facts & features

    Interior

    Bedrooms & bathrooms
    • Bedrooms: 4
    • Bathrooms: 3
    • Full bathrooms: 3
    Primary bathroom
    • Features: Shower Stall(s), Double Vanity, Soaking Tub, Jetted Tub, Tile, Walk-In Closet(s)
    Dining room
    • Features: Dining/Living Combo, Formal Area
    Kitchen
    • Features: Breakfast Area, Butlers Pantry, Granite Counters, Island w/Sink
    Heating
    • Fireplace(s), Zoned
    Cooling
    • Central Air
    Appliances
    • Included: Free-Standing Gas Range, Gas Cooktop, Dishwasher, Microwave, Plumbed For Ice Maker
    • Laundry: Cabinets, Sink, Upper Level, Inside
    Features
    • Flooring: Carpet, Laminate, Tile
    • Number of fireplaces: 1
    • Fireplace features: Family Room, Wood Burning
    Interior area
    • Total structure area: 0
    • Total interior livable area: 2,770 sqft

    Property

    Parking
    • Total spaces: 2
    • Parking features: Attached, Garage Faces Front, Driveway
    • Attached garage spaces: 2
    • Has uncovered spaces: Yes
    Features
    • Has spa: Yes
    • Spa features: Bath
    • Fencing: Back Yard
    Lot
    • Size: 5,719 Square Feet
    • Features: Shape Regular
    Details
    • Parcel number: 0133801084
    • Zoning: PD-30
    • Special conditions: Standard

    Construction

    Type & style
    • Home type: SingleFamily
    • Architectural style: Contemporary
    • Property subtype: Single Family Residence
    Materials
    • Stucco, Wood
    • Foundation: Slab, Concrete Perimeter
    • Roof: Tile
    Condition
    • Year built: 2004

    Utilities & green energy

    • Electric: 220 Volts
    • Sewer: Public Sewer
    • Water: Public
    • Utilities for property: Public, Electric, Internet Available, Solar
    Green energy
    • Energy generation: Solar

    Community & HOA

    Community
    • Subdivision: Garin Ranch
    Location
    • Region: Brentwood

    Financial & listing details

    • Price per square foot: $282/sqft
    • Tax assessed value: $886,510
    • Price range: $780K - $780K
    • Date on market: 7/31/2026
    • Road surface type: Paved Sidewalk

    Price history

    DateEventPrice
    8/24/2026Listing removed$3,700$1/sqft
    Source: bridgeMLS/CCAR/Bay East AOR #41144045 Report a problem
    8/12/2026Sold$780,000-2.4%$282/sqft
    Source: MetroList Services of CA #226096775 Report a problem
    8/6/2026Listed for rent$3,700$1/sqft
    Source: bridgeMLS/CCAR/Bay East AOR #41144045 Report a problem
    8/2/2026Pending sale$799,000$288/sqft
    Source: MetroList Services of CA #226096775 Report a problem
    7/8/2026Listed for sale$799,000$288/sqft
    Source: MetroList Services of CA #226074039 Report a problem
    7/7/2026Pending sale$799,000$288/sqft
    Source: MetroList Services of CA #226074039 Report a problem
    6/30/2026Price change$799,000-3.2%$288/sqft
    Source: MetroList Services of CA #226074039 Report a problem
    6/13/2026Listed for sale$825,000+0.7%$298/sqft
    Source: MetroList Services of CA #226074039 Report a problem
    8/5/2021Sold$819,000-1.1%$296/sqft
    Source: bridgeMLS/CCAR/Bay East AOR #40951410 Report a problem
    7/5/2021Pending sale$828,000$299/sqft
    Source: bridgeMLS/CCAR/Bay East AOR #40951410 Report a problem
    6/15/2021Listed for sale$828,000+54.6%$299/sqft
    Source: bridgeMLS/CCAR/Bay East AOR #40951410 Report a problem
    11/30/2004Sold$535,500$193/sqft
    Source: Public Record Report a problem

    Public tax history

    YearProperty taxesTax assessment
    2026-- $886,510 +2%
    2025$12,763 +1.8%$869,128 +2%
    2024$12,536 +2.3%$852,087 +2%
    2023$12,255 +2.2%$835,380 +2%
    2022$11,988 +23.7%$819,000 +31.7%
    2021$9,694 +2.8%$622,000 +8.6%
    2020$9,431 +1.2%$573,000
    2019$9,319 +9.6%$573,000 +13.2%
    2018$8,503 -0.3%$506,000
    2017$8,530 +7.2%$506,000 +5.4%
    2016$7,955 +10.1%$480,000 +6.9%
    2015$7,224 $449,000 +9.1%
    2014$7,224 $411,500 +52.4%
    2013-- $270,000 +14.6%
    2012-- $235,500 -12.5%
    2011-- $269,000 -0.2%
    2010-- $269,500 -14.7%
    2009-- $316,000 -24.9%
    2008-- $420,500 -26.5%
    2007-- $572,427 +2%
    2006-- $561,204 +2%
    2005-- $550,200
    Find assessor info on the county website

    Neighborhood: 94513

    Nearby schools

    GreatSchools rating
    Get a cash offer in 3 minutes
    Find out how much your home could sell for in as little as 3 minutes with a no-obligation cash offer.
    Estimated market value
    $779,800
    Get a cash offer in 3 minutes
    Find out how much your home could sell for in as little as 3 minutes with a no-obligation cash offer.
    Estimated market value
    $779,800