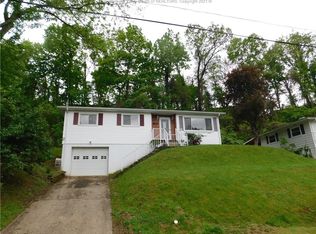
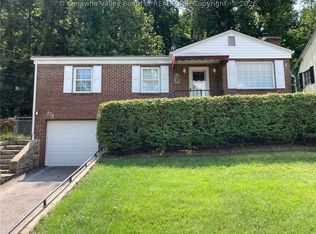
Welcome to this beautifully maintained property in a great neighborhood, offering the perfect combination of location, space, updates, and outdoor living, and featuring 3 spacious bedrooms and 2 full baths. The finished lower level provides fantastic additional living space- perfect for a family room, play area, home office, or all your favorite family activities. A large laundry room adds even more convenience and storage. Outside, enjoy the generous outdoor space, ideal for relaxing and entertaining. Recent updates include a new roof, updated electrical, all-new stainless steel appliances in the kitchen, a finished lower-level family room and laundry room, a new insulated garage door, and many more improvements throughout. With its desirable neighborhood, convenient location, move-in-ready condition, and abundant space, this home truly has something for everyone.
For sale
Price cut: $6K (9/9)
$219,000
822 Sherwood Rd, Charleston, WV 25314
3beds
1,825sqft
Single Family Residence
Built in 1956
-- sqft lot
$-- Zestimate®
$120/sqft
$-- HOA
What's special
Finished lower levelFinished lower-level family roomGenerous outdoor spaceNew insulated garage doorFantastic additional living spaceLarge laundry room
- 29 days
- 1,111
- 99
Zillow last checked:
Listing updated:
Listed by:
Lisa Morgan,
Old Colony 304-344-2581
Source: KVBR,MLS#: 285166 Originating MLS: Kanawha Valley Board of REALTORS
Originating MLS: Kanawha Valley Board of REALTORSFacts & features
Interior
Bedrooms & bathrooms
- Bedrooms: 3
- Bathrooms: 2
- Full bathrooms: 2
Primary bedroom
- Description: Primary Bedroom
- Level: Main
- Dimensions: 12.05x11.00
Bedroom 2
- Description: Bedroom 2
- Level: Main
- Dimensions: 11.00x10.05
Bedroom 3
- Description: Bedroom 3
- Level: Main
- Dimensions: 11.00x11.00
Dining room
- Description: Dining Room
- Level: Main
- Dimensions: 09.00x09.00
Family room
- Description: Family Room
- Level: Lower
- Dimensions: 13.00x24.00
Kitchen
- Description: Kitchen
- Level: Main
- Dimensions: 12.05x10.00
Living room
- Description: Living Room
- Level: Main
- Dimensions: 14.05x19.00
Utility room
- Description: Utility Room
- Level: Lower
- Dimensions: 19.00x12.05
Heating
- Forced Air, Gas
Cooling
- Central Air
Appliances
- Included: Dishwasher, Gas Range, Refrigerator
Features
- Separate/Formal Dining Room, Cable TV
- Flooring: Carpet, Vinyl
- Windows: Insulated Windows
- Basement: Partial
- Has fireplace: No
Interior area
- Total interior livable area: 1,825 sqft
Property
Features
- Levels: Two
- Stories: 2
- Patio & porch: Deck, Porch
- Exterior features: Deck, Porch
Lot
- Dimensions: 63 x 93 x 136 x 123
Details
- Parcel number: 090019015000000000
Construction
Type & style
- Home type: SingleFamily
- Architectural style: Raised Ranch,Two Story
- Property subtype: Single Family Residence
Materials
- Brick, Drywall
- Roof: Composition,Shingle
Condition
- Year built: 1956
Utilities & green energy
- Sewer: Public Sewer
- Water: Public
Community & HOA
Community
- Subdivision: None
HOA
- Has HOA: No
Location
- Region: Charleston
Financial & listing details
- Price per square foot: $120/sqft
- Tax assessed value: $126,000
- Annual tax amount: $1,294
- Date on market: 8/25/2026
- Cumulative days on market: 29 days
Estimated market value
Not available
Estimated sales range
Not available
$1,877/mo
Price history
| Date | Event | Price |
|---|---|---|
| 9/9/2026 | Price change | $219,000-2.7%$120/sqft |
Source:  KVBR #285166 Report a problem KVBR #285166 Report a problem | ||
| 8/25/2026 | Listed for sale | $225,000-4.3%$123/sqft |
Source: KVBR #285166 Report a problem | ||
| 8/19/2026 | Listing removed | -- |
Source: Owner Report a problem | ||
| 8/4/2026 | Price change | $235,000-5.2%$129/sqft |
Source: Owner Report a problem | ||
| 7/25/2026 | Price change | $248,000-7.8%$136/sqft |
Source: Owner Report a problem | ||
| 7/13/2026 | Listed for sale | $269,000$147/sqft |
Source: Owner Report a problem | ||
Public tax history
| Year | Property taxes | Tax assessment |
|---|---|---|
| 2025 | $895 | $75,600 |
| 2024 | $895 +5.5% | $75,600 +4% |
| 2023 | $848 | $72,720 |
| 2022 | -- | $72,720 +6.3% |
| 2021 | -- | $68,400 |
| 2020 | -- | $68,400 |
| 2019 | $764 +10.6% | $68,400 |
| 2018 | $691 -0.8% | $68,400 -1% |
| 2017 | $697 +0.6% | $69,120 |
| 2016 | $693 +100% | $69,120 -0.9% |
| 2015 | $346 -48.6% | $69,780 +1% |
| 2014 | $674 +8.7% | $69,060 +0.1% |
| 2013 | $620 | $69,000 +5.8% |
| 2012 | $620 +4.2% | $65,220 +4.5% |
| 2011 | $595 | $62,400 |
| 2010 | $595 -3.3% | $62,400 -1% |
| 2009 | $615 -0.8% | $63,000 |
| 2008 | $621 +21.5% | $63,000 +13.4% |
| 2007 | $511 -0.8% | $55,560 +0.2% |
| 2006 | $515 +0.8% | $55,440 +0.5% |
| 2005 | $511 | $55,140 |
| 2004 | -- | $55,140 |
| 2003 | -- | $55,140 |
| 2002 | -- | $55,140 |
| 2001 | -- | $55,140 |
Find assessor info on the county website
Monthly payment
Est. payment
Payment breakdown
Explore the cost of this home by adjusting the details. Changes won't be saved.Climate risks
Neighborhood: South Hills
Nearby schools
Schools provided by the listing agent
- Elementary: Holz
- Middle: John Adams
- High: G. Washington
Source: KVBR. This data may not be complete. We recommend contacting the local school district to confirm school assignments for this home.
Similar homes
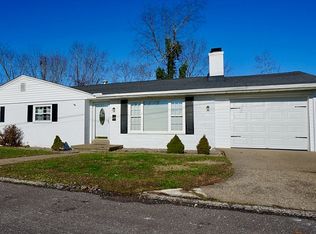
- $225,0003 bd2 ba1.4k sqft852 Beaumont Rd, Charleston, WV 25314For Sale
 MLS ID #285304, Monica Stewart. KVBR
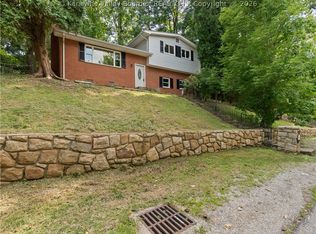
 - $265,0004 bd3 ba1.8k sqft864 Carroll Rd, Charleston, WV 25314For Sale
 MLS ID #285186, Christina DiFilippo. KVBR
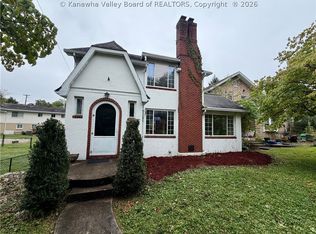
 - $209,0003 bd2 ba1.4k sqft1110 Oakmont Rd, Charleston, WV 25314For Sale
 MLS ID #285448, Drue Smith. KVBR
 - $275,0003 bd2 ba2.1k sqft874 Sherwood Rd, Charleston, WV 25314For Sale
 MLS ID #284967, Clay Hinkley. KVBR
