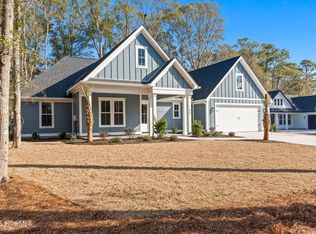
Beautiful black and white farmhouse home located across from the waterway, in a much sought after area of Sunset Beach. Shoreline Drive offers scenic views of the waterway and is littered with live oaks native to the area. This spacious home has 4 beds and 2.5 baths. Nice sized covered front porch with a charming entry and on the back of the home a large screened porch overlooking the golf course. The open foyer has crown molding and leads to the kitchen, dining, and living area. The kitchen features a tile backsplash, with dishwasher, gas range, refrigerator, and a microwave drawer in the island. Other fine details are found throughout the home, including wainscotting in the dining area, built-in wood shelving in the master walk-in closet and walk-in pantry, trey ceilings and crown molding in the master, gas fireplace with mantle and storage cabinets. The master bath has a walk-in shower, and dual vanities with quartz tops. You have extra storage in the garage and a drop zone by the garage entrance into the home. Generous sized laundry room that also has, access from the master walk-in closet for convenience. Convenient to local beaches, shopping, and dining.
Sold for $599,900
$599,900
822 Shoreline Drive W, Sunset Beach, NC 28468
4beds
2,231sqft
Single Family Residence
Built in 2026
0.31 Acres Lot
$600,500 Zestimate®
$269/sqft
$2,384 Estimated rent
Home value
$600,500
$570,000 - $631,000
$2,384/mo
Zestimate® history
Owner options
List your home for rent
$2,384/mo
Rent Zestimate®
Find your next renter with Zillow Rental Manager. Plus, with online applications, you can quickly screen prospective tenants – for free.
$2,384/mo
Rent Zestimate®
Refinance and save
$3,476/mo
Est. payment
Refinancing to a lower rate could help reduce your monthly payments and save thousands over the life of the loan.
$3,476/mo
Est. payment
Explore your selling options
Work with a Zillow partner agent
Leverage their expertise and Zillow's premium Showcase listings to get your home seen by more buyers.
Get startedList with your own agent
Get your home in front of millions of buyers by listing it on Zillow.
Learn how to do itSell it yourself
Take full control of how buyers see your home on Zillow by listing For Sale by Owner (FSBO).
List your homeWhat's special
Zillow last checked:
Listing updated:
Listed by:
David Enzor 910-274-4039,
Coldwell Banker Sea Coast Advantage
Bought with:
Brian E Inskip, 321969
eXp Realty
Source: Hive MLS,MLS#: 100558111 Originating MLS: Brunswick County Association of Realtors
Originating MLS: Brunswick County Association of RealtorsFacts & features
Interior
Bedrooms & bathrooms
- Bedrooms: 4
- Bathrooms: 3
- Full bathrooms: 2
- 1/2 bathrooms: 1
Rooms
- Room types: Master Bedroom, Bedroom 2, Bedroom 3, Bedroom 4, Living Room, Dining Room
Heating
- Heat Pump, Electric
Cooling
- Heat Pump
Appliances
- Included: Built-In Microwave, Refrigerator, Disposal, Dishwasher, Gas Range
- Laundry: Dryer Hookup, Washer Hookup, Laundry Room
Features
- Walk-in Closet(s), Tray Ceiling(s), High Ceilings, Entrance Foyer, Solid Surface, Kitchen Island, Ceiling Fan(s), Pantry, Built-in Features, Eat-in Kitchen, Gas Log, Walk-In Closet(s)
- Flooring: LVT/LVP, Tile
- Basement: None
- Attic: Pull Down Stairs
- Has fireplace: Yes
- Fireplace features: Gas Log
Interior area
- Total structure area: 2,231
- Total interior livable area: 2,231 sqft
Property
Parking
- Total spaces: 2
- Parking features: Garage Door Opener, Paved, Garage7
- Has attached garage: Yes
Features
- Levels: One
- Patio & porch: Open, Covered, Porch, Screened, Front Porch, Rear Porch
- Fencing: None
- Has view: Yes
- View description: Golf Course, ICW
- Waterfront features: None
- Frontage type: Golf Course
Lot
- Size: 0.31 Acres
- Dimensions: 92 x 166 x 74 x 161
- Features: Open Lot
Details
- Parcel number: 255lc014
- Zoning: Sb-Mr-2
- Special conditions: Standard
Construction
Type & style
- Home type: SingleFamily
- Property subtype: Single Family Residence
Materials
- Fiber Cement, Wood Frame
- Foundation: Slab
- Roof: Architectural Shingle
Condition
- New construction: Yes
- Year built: 2026
Utilities & green energy
- Sewer: Public Sewer
- Water: Public
- Utilities for property: Sewer Connected, Water Connected
Community & HOA
Community
- Subdivision: Not In Subdivision
HOA
- Has HOA: No
Location
- Region: Sunset Beach
Financial & listing details
- Price per square foot: $269/sqft
- Tax assessed value: $170,000
- Annual tax amount: $873
- Date on market: 3/5/2026
- Cumulative days on market: 4 days
- Listing agreement: Exclusive Right To Sell
- Listing terms: Cash,Conventional
- Road surface type: Paved
Price history
| Date | Event | Price |
|---|---|---|
| 4/8/2026 | Sold | $599,900$269/sqft |
Source:  Hive MLS #100558111 Report a problem Hive MLS #100558111 Report a problem | ||
| 3/9/2026 | Pending sale | $599,900$269/sqft |
Source: Hive MLS #100558111 Report a problem | ||
| 3/5/2026 | Listed for sale | $599,900+130.7%$269/sqft |
Source: Hive MLS #100558111 Report a problem | ||
| 11/18/2025 | Sold | $260,000-11.9%$117/sqft |
Source: Hive MLS #100521925 Report a problem | ||
| 10/28/2025 | Pending sale | $295,000$132/sqft |
Source: Hive MLS #100521925 Report a problem | ||
| 7/29/2025 | Listed for sale | $295,000+490%$132/sqft |
Source: Hive MLS #100521925 Report a problem | ||
| 3/29/2018 | Sold | $50,000$22/sqft |
Source: Public Record Report a problem | ||
Public tax history
| Year | Property taxes | Tax assessment |
|---|---|---|
| 2025 | $873 | $170,000 |
| 2024 | $873 +0.1% | $170,000 |
| 2023 | $872 +158.1% | $170,000 +243.4% |
| 2022 | $338 -0.1% | $49,500 |
| 2021 | $338 | $49,500 |
| 2020 | $338 | $49,500 |
| 2019 | -- | $49,500 +23.8% |
| 2018 | -- | $40,000 |
| 2017 | $268 | $40,000 |
| 2016 | $268 | $40,000 |
| 2015 | $268 | $40,000 |
Find assessor info on the county website
Neighborhood: 28468
Nearby homes
- $599,9004 bd3 ba2.2k sqft824 Shoreline Dr W, Sunset Beach, NC 28468Sold
- $440,0003 bd3 ba1.8k sqft826 Shoreline Dr W, Sunset Beach, NC 28468Sold

- $392,0003 bd2 ba1.3k sqft816 Shoreline Dr W, Sunset Beach, NC 28468Off Market
- $918,4003 bd2 ba2.2k sqft825 Shoreline Dr W, Sunset Beach, NC 28468Off Market
- $575,2003 bd5 ba2.8k sqft814 Shoreline Dr W, Sunset Beach, NC 28468Off Market
- $2,083,0003 bd4 ba4.6k sqft819 Shoreline Dr W, Sunset Beach, NC 28468Off Market
- $490,0000.79 Acres817 Shoreline Dr W, Sunset Beach, NC 28468Off Market
- $203,5002 bd2 ba1.1k sqft804 Colony Pl #4E, Sunset Beach, NC 28468Sold
Nearby schools
GreatSchools rating
- 4/10Jessie Mae Monroe ElementaryGrades: PK-5Distance: 4.7 mi
- 4/10Shallotte MiddleGrades: 6-8Distance: 10.5 mi
- 4/10West Brunswick HighGrades: 9-12Distance: 10.1 mi
Schools provided by the listing agent
- Elementary: Jessie Mae Monroe Elementary
- Middle: Shallotte Middle
- High: West Brunswick
Source: Hive MLS. This data may not be complete. We recommend contacting the local school district to confirm school assignments for this home.
Get a cash offer in 3 minutes
Find out how much your home could sell for in as little as 3 minutes with a no-obligation cash offer.
Estimated market value
$600,500
Get a cash offer in 3 minutes
Find out how much your home could sell for in as little as 3 minutes with a no-obligation cash offer.
Estimated market value
$600,500
- North Carolina
- Brunswick County
- Sunset Beach
- 28468
- 822 Shoreline Drive W
Nearby cities
Nearby zip codes
Other Sunset Beach Topics
