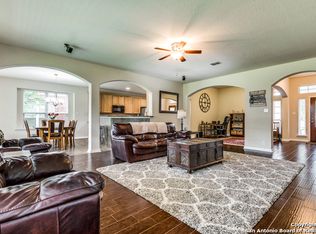
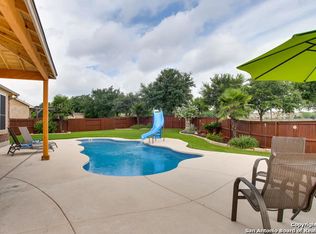
Welcome to this beautifully maintained, generously sized home located in Bentwood Ranch! From the moment you arrive, you'll be greeted by a charming, landscaped front yard with mature trees and a cozy front porch-perfect for your morning coffee. Designed with space and functionality in mind, this home features an open floor plan ideal for entertaining and everyday living. With 5 spacious bedrooms-all with walk-in closets-3.5 bathrooms, and soaring ceilings, there's room for everyone to spread out. The private downstairs primary suite provides a peaceful retreat, while upstairs you'll find a spacious game room and four generously sized secondary bedrooms-including two connected by a convenient Jack-and-Jill bathroom and another full bathroom for the other two bedrooms. The heart of the home is the kitchen, complete with a center island, breakfast bar, 42" cabinets, walk-in pantry, cooktop, wall-mounted oven and microwave. It opens seamlessly to the living room, making hosting a breeze. Additional highlights include: Elegant wrought iron stair railing and upstairs balcony view, Private home office, Oversized 3-car garage, Expansive backyard with covered patio, storage shed, and room for a future pool (almost 1/4 of an acre!) Even a cozy nook under the stairs for your four-legged family members! The neighborhood has great amenities such as a pool and play area and is convenient to shopping, entertainment and military bases! Check this beauty out today!
Closed
Price Unknown
822 Stadler Cv, Cibolo, TX 78108
5beds
3,393sqft
Single Family Residence
Built in 2007
10,284 Square Feet Lot
$462,500 Zestimate®
$--/sqft
$3,140 Estimated rent
Home value
$462,500
$430,000 - $500,000
$3,140/mo
Zestimate® history
Owner options
List your home for rent
$3,140/mo
Rent Zestimate®
Find your next renter with Zillow Rental Manager. Plus, with online applications, you can quickly screen prospective tenants – for free.
$3,140/mo
Rent Zestimate®
Refinance and save
Refinancing to a lower rate could help reduce your monthly payments and save thousands over the life of the loan.
Explore your selling options
Work with a Zillow partner agent
Leverage their expertise and Zillow's premium Showcase listings to get your home seen by more buyers.
Get startedList with your own agent
Get your home in front of millions of buyers by listing it on Zillow.
Learn how to do itSell it yourself
Take full control of how buyers see your home on Zillow by listing For Sale by Owner (FSBO).
List your homeWhat's special
Zillow last checked:
Listing updated:
Listed by:
Brenda Mullen 210-807-0819,
RE/MAX Unity
Bought with:
NON-MEMBER AGENT TEAM
Non Member Office
Source: Central Texas MLS,MLS#: 576955 Originating MLS: Four Rivers Association of REALTORS
Originating MLS: Four Rivers Association of REALTORSFacts & features
Interior
Bedrooms & bathrooms
- Bedrooms: 5
- Bathrooms: 4
- Full bathrooms: 3
- 1/2 bathrooms: 1
Primary bedroom
- Level: Main
- Dimensions: 17x21
Bedroom
- Level: Upper
- Dimensions: 20x17
Bedroom 2
- Level: Upper
- Dimensions: 12x16
Bedroom 3
- Level: Upper
- Dimensions: 12x15
Bedroom 4
- Level: Upper
- Dimensions: 11x19
Primary bathroom
- Level: Main
- Dimensions: 13x10
Breakfast room nook
- Level: Main
- Dimensions: 12x11
Dining room
- Level: Main
- Dimensions: 11x10
Entry foyer
- Level: Main
- Dimensions: 6x8
Game room
- Level: Upper
- Dimensions: 17x19
Kitchen
- Level: Main
- Dimensions: 12x17
Laundry
- Level: Main
- Dimensions: 5x8
Living room
- Level: Main
- Dimensions: 19x19
Office
- Level: Main
- Dimensions: 11x10
Heating
- Central, Electric, Multiple Heating Units
Cooling
- Central Air, 2 Units
Appliances
- Included: Dishwasher, Electric Cooktop, Electric Water Heater, Disposal, Ice Maker, Oven, Vented Exhaust Fan, Some Electric Appliances, Built-In Oven, Cooktop, Microwave
- Laundry: Washer Hookup, Electric Dryer Hookup, Inside, Laundry in Utility Room, Laundry Room
Features
- Attic, Ceiling Fan(s), Chandelier, Dining Area, Separate/Formal Dining Room, Double Vanity, Entrance Foyer, Game Room, Garden Tub/Roman Tub, High Ceilings, Home Office, Primary Downstairs, Multiple Living Areas, MultipleDining Areas, Main Level Primary, Open Floorplan, Split Bedrooms, Separate Shower, Walk-In Closet(s), Breakfast Bar, Breakfast Area
- Flooring: Carpet, Ceramic Tile, Wood
- Attic: Partially Floored
- Has fireplace: No
- Fireplace features: None
Interior area
- Total interior livable area: 3,393 sqft
Property
Parking
- Total spaces: 3
- Parking features: Attached, Garage, Garage Door Opener, Oversized
- Attached garage spaces: 3
Features
- Levels: Two
- Stories: 2
- Patio & porch: Covered, Patio
- Exterior features: Covered Patio, Private Yard, Storage
- Pool features: Community, None
- Fencing: Back Yard,Privacy,Wood
- Has view: Yes
- View description: None
- Body of water: None
Lot
- Size: 10,284 Square Feet
Details
- Additional structures: Storage
- Parcel number: 130673
Construction
Type & style
- Home type: SingleFamily
- Architectural style: Traditional
- Property subtype: Single Family Residence
Materials
- Brick, Fiber Cement, Masonry
- Foundation: Slab
Condition
- Resale
- Year built: 2007
Utilities & green energy
- Sewer: Public Sewer
- Water: Public
- Utilities for property: Cable Available, High Speed Internet Available
Community & HOA
Community
- Features: Clubhouse, Playground, Sport Court(s), Community Pool, Curbs, Sidewalks
- Security: Prewired, Security System Owned, Smoke Detector(s)
- Subdivision: Bentwood Ranch
HOA
- Has HOA: Yes
Location
- Region: Cibolo
Financial & listing details
- Tax assessed value: $414,202
- Annual tax amount: $6,468
- Date on market: 5/15/2025
- Cumulative days on market: 15 days
- Listing agreement: Exclusive Right To Sell
- Listing terms: Cash,Conventional,FHA,Texas Vet,VA Loan
- Road surface type: Paved
Price history
| Date | Event | Price |
|---|---|---|
| 6/20/2025 | Sold | -- |
Source:  Central Texas MLS #576955 Report a problem Central Texas MLS #576955 Report a problem | ||
| 5/31/2025 | Pending sale | $475,000$140/sqft |
Source:  LERA MLS #1866956 Report a problem LERA MLS #1866956 Report a problem | ||
| 5/24/2025 | Contingent | $475,000$140/sqft |
Source: LERA MLS #1866956 Report a problem | ||
| 5/15/2025 | Listed for sale | $475,000+41.8%$140/sqft |
Source: LERA MLS #1866956 Report a problem | ||
| 7/13/2020 | Sold | -- |
Source: Agent Provided Report a problem | ||
| 7/9/2020 | Listed for sale | $335,000$99/sqft |
Source: Generations Real-Estate Group #1460092 Report a problem | ||
| 6/23/2020 | Pending sale | $335,000$99/sqft |
Source: Generations Real-Estate Group #1460092 Report a problem | ||
| 6/15/2020 | Price change | $335,000-4%$99/sqft |
Source: Generations Real-Estate Group #1460092 Report a problem | ||
| 6/12/2020 | Price change | $349,000-1.7%$103/sqft |
Source: Generations Real-Estate Group #1460092 Report a problem | ||
| 6/11/2020 | Price change | $355,000-2.7%$105/sqft |
Source: Generations Real-Estate Group #1460092 Report a problem | ||
| 5/29/2020 | Listed for sale | $365,000+21.7%$108/sqft |
Source: Generations Real-Estate Group #1460092 Report a problem | ||
| 9/5/2014 | Sold | -- |
Source: Agent Provided Report a problem | ||
| 6/29/2014 | Price change | $300,000-1.6%$88/sqft |
Source: Larsen Properties #1048117 Report a problem | ||
| 6/24/2014 | Price change | $305,000-3.2%$90/sqft |
Source: Larsen Properties #1048117 Report a problem | ||
| 4/1/2014 | Listed for sale | $315,000+5%$93/sqft |
Source: Larsen Properties #1048117 Report a problem | ||
| 3/5/2011 | Listing removed | $300,000$88/sqft |
Source: Larsen Properties #872013 Report a problem | ||
| 1/4/2011 | Listed for sale | $300,000$88/sqft |
Source: LARSEN PROPERTIES #872013 Report a problem | ||
Public tax history
| Year | Property taxes | Tax assessment |
|---|---|---|
| 2025 | $6,468 -12.9% | $414,202 -5.7% |
| 2024 | $7,422 +13.2% | $439,230 +10% |
| 2023 | $6,558 -9.7% | $399,300 +10% |
| 2022 | $7,263 +3.7% | $363,000 +10% |
| 2021 | $7,006 -0.7% | $330,000 -2.3% |
| 2020 | $7,056 | $337,919 +3.8% |
| 2019 | -- | $325,598 -3.5% |
| 2018 | $7,220 +0.8% | $337,441 -0.2% |
| 2017 | $7,161 +1.3% | $337,967 -0.3% |
| 2016 | $7,067 -9.9% | $338,850 +11% |
| 2015 | $7,844 | $305,282 -11.3% |
| 2014 | $7,844 | $344,231 +8.4% |
| 2013 | -- | $317,570 -0.8% |
| 2012 | -- | $320,099 -0.7% |
| 2011 | -- | $322,414 +11.2% |
| 2010 | -- | $290,061 +1.7% |
| 2009 | -- | $285,128 +46.4% |
| 2008 | -- | $194,793 |
Find assessor info on the county website
Neighborhood: 78108
Nearby homes
- $391,3004 bd3 ba2.4k sqft826 Stadler Cv, Cibolo, TX 78108Off Market

- $356,2003 bd2 ba2.3k sqft818 Stadler Cv, Cibolo, TX 78108Off Market
- $384,400-- bd-- ba2.5k sqft814 Stadler Cv, Cibolo, TX 78108Off Market
- $490,7004 bd3 ba3.3k sqft830 Stadler Cv, Cibolo, TX 78108Off Market
- $407,100-- bd-- ba2.7k sqft810 Stadler Cv, Cibolo, TX 78108Off Market
- $409,000-- bd-- ba1.9k sqft821 Stadler Cv, Cibolo, TX 78108Off Market
- $374,300-- bd-- ba2.7k sqft825 Stadler Cv, Cibolo, TX 78108Off Market
- $399,700-- bd-- ba2k sqft817 Stadler Cv, Cibolo, TX 78108Off Market
Nearby schools
GreatSchools rating
- 4/10Wiederstein Elementary SchoolGrades: PK-4Distance: 0.7 mi
- 6/10Dobie Junior High SchoolGrades: 7-8Distance: 1.2 mi
- 7/10Byron P Steele II High SchoolGrades: 9-12Distance: 1.5 mi
Schools provided by the listing agent
- Elementary: O. G. Wiederstein Elementary
- Middle: J Frank Dobie Junior High School
- High: Byron P Steele II High School
- District: Schertz-Cibolo Universal City ISD
Source: Central Texas MLS. This data may not be complete. We recommend contacting the local school district to confirm school assignments for this home.
Get a cash offer in 3 minutes
Find out how much your home could sell for in as little as 3 minutes with a no-obligation cash offer.
Estimated market value
$462,500
Get a cash offer in 3 minutes
Find out how much your home could sell for in as little as 3 minutes with a no-obligation cash offer.
Estimated market value
$462,500
- Texas
- Guadalupe County
- Cibolo
- 78108
- 822 Stadler Cv
Nearby cities
Nearby zip codes
Other Cibolo Topics
